
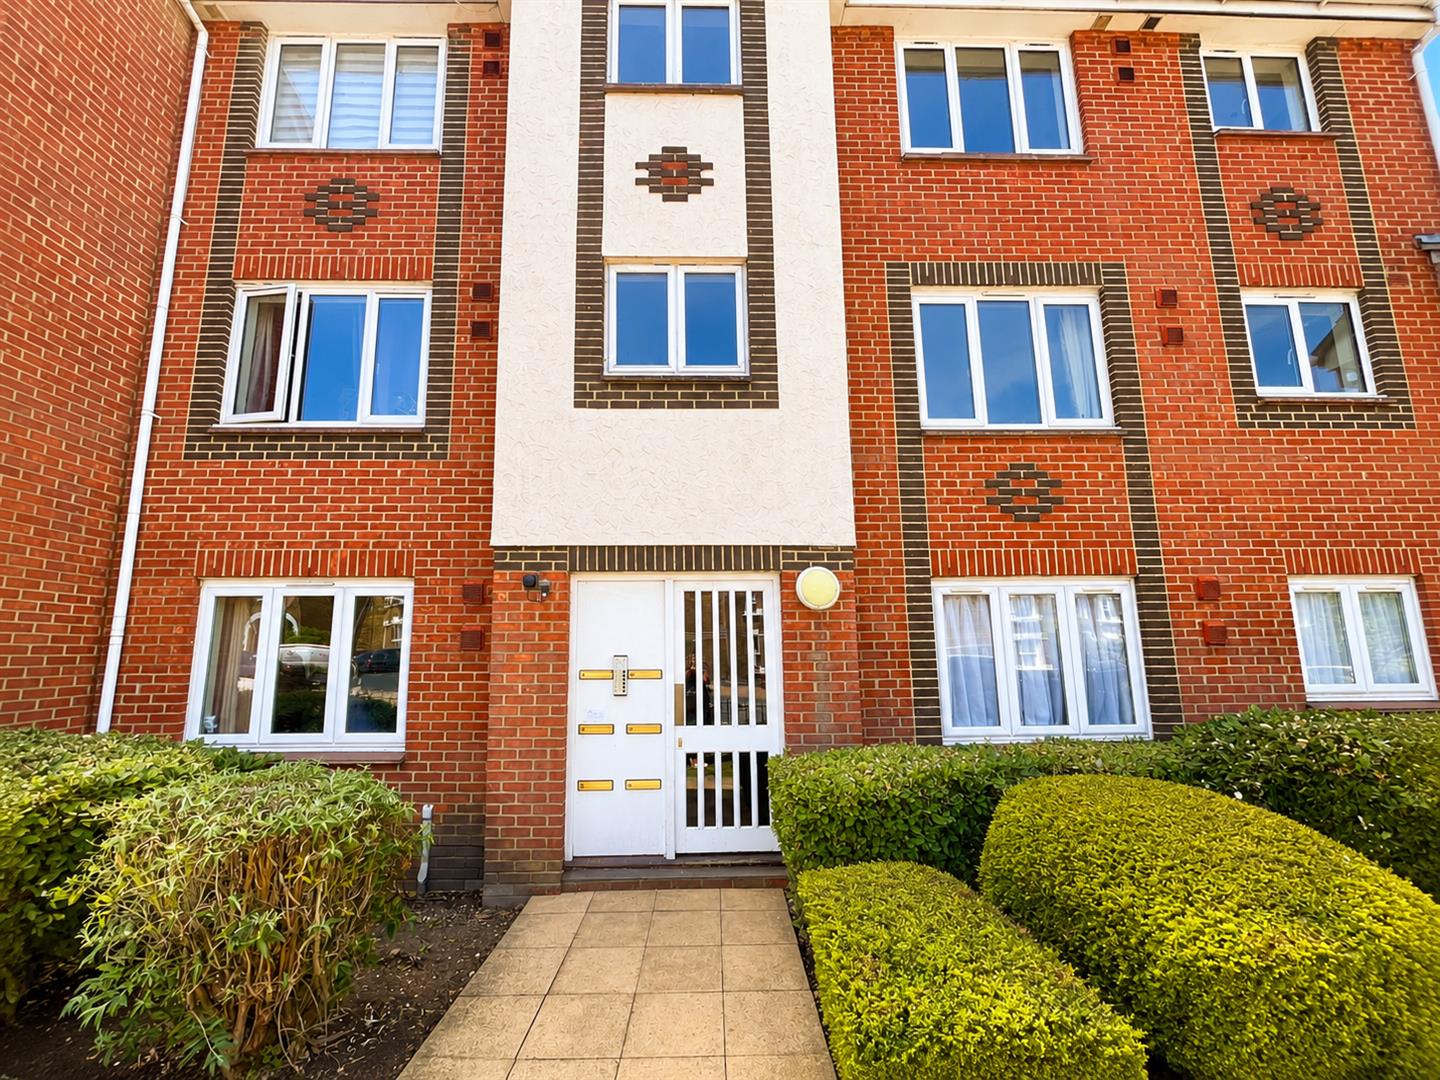
Exterior
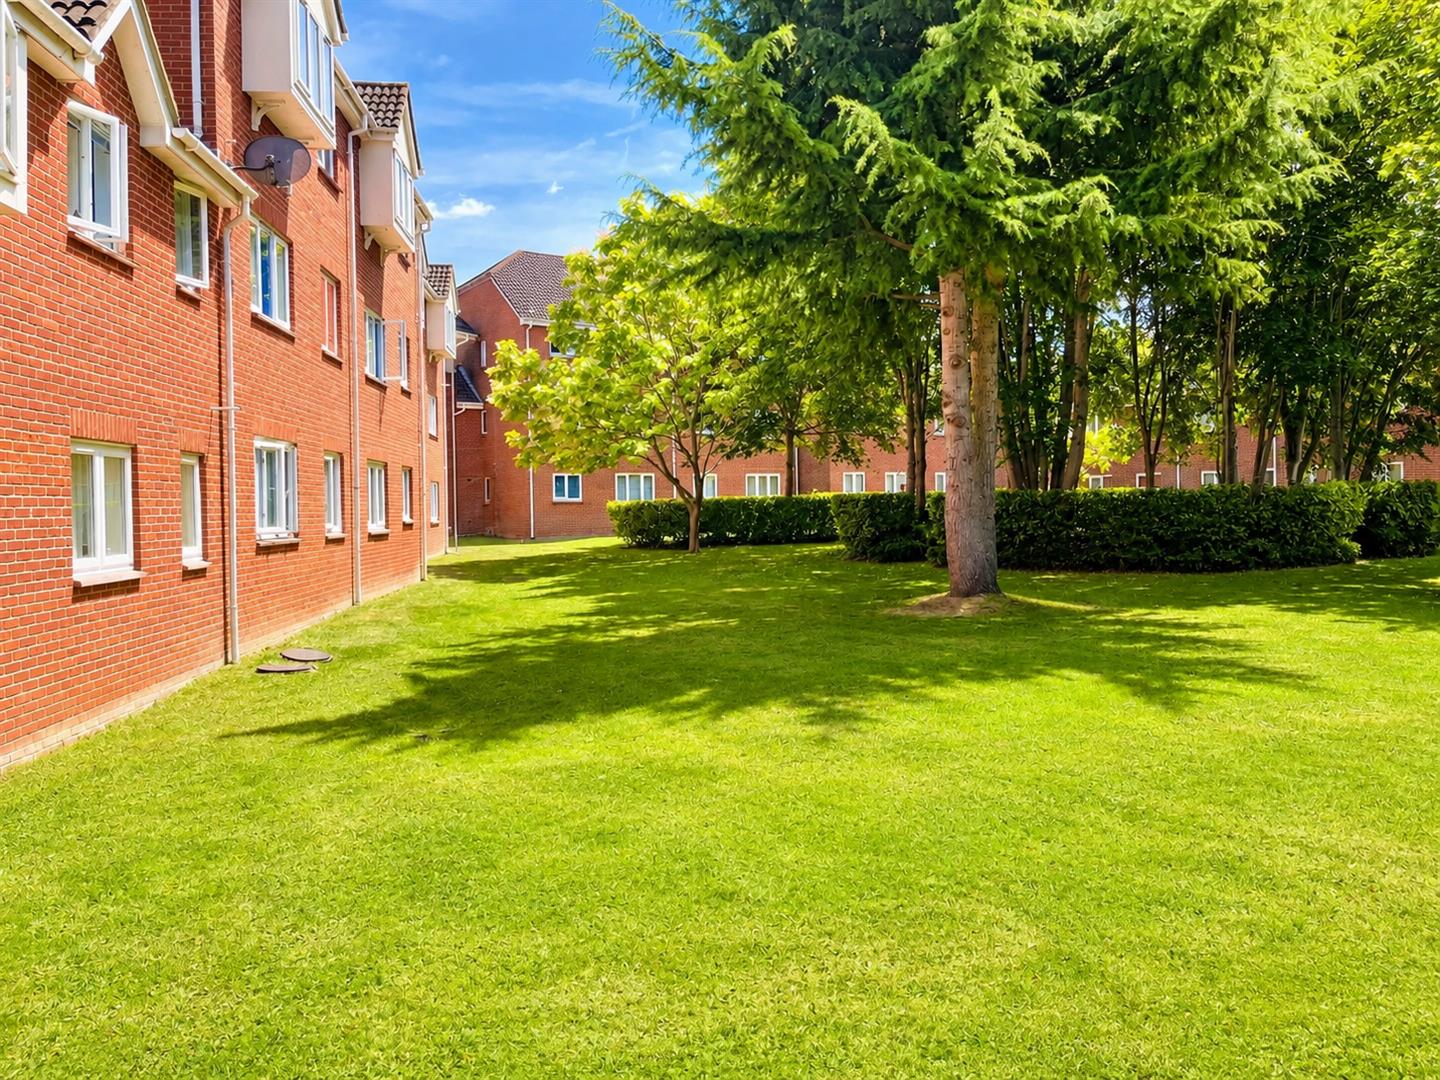
Situated within a quiet cul-de-sac, the property enjoys a peaceful residential setting with minimal through traffic, offering a safe and tranquil environment while remaining conveniently close to local amenities, transport links, and everyday conveniences.
Entrance Hall
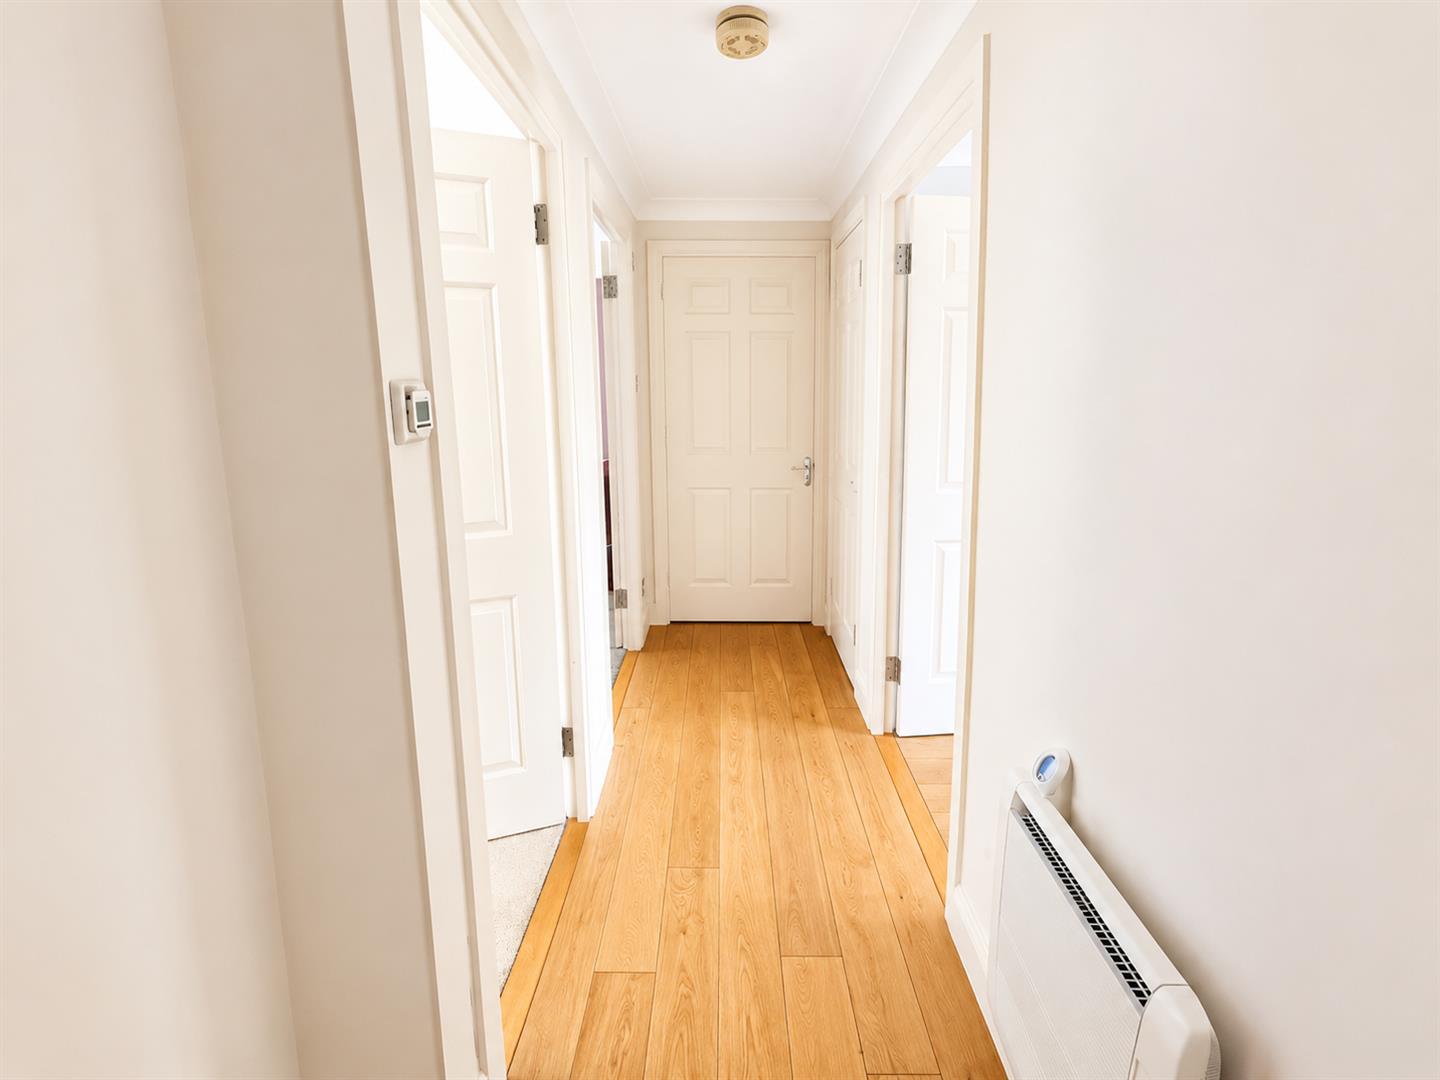
A welcoming entrance hall with neutral cream walls and attractive wood-effect laminate flooring, creating a bright and inviting first impression. The hallway benefits from a useful coat storage cupboard and a separate hot water tank/airing cupboard, providing practical storage and keeping the space neat and organised.
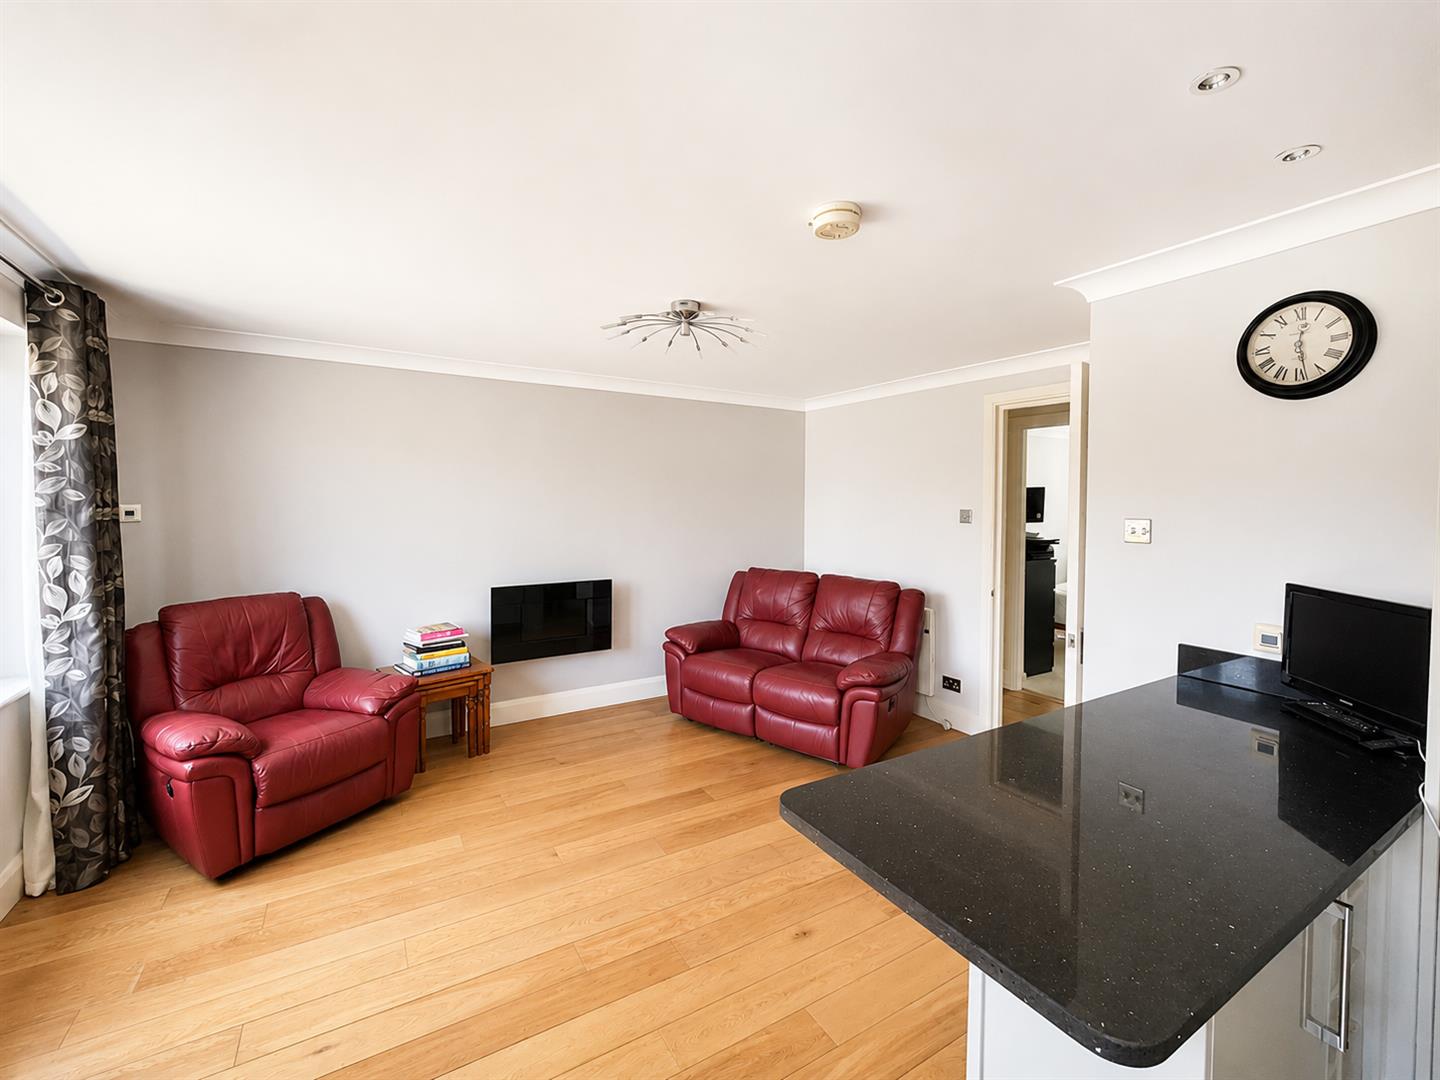
Open-Plan Lounge/Kitchen
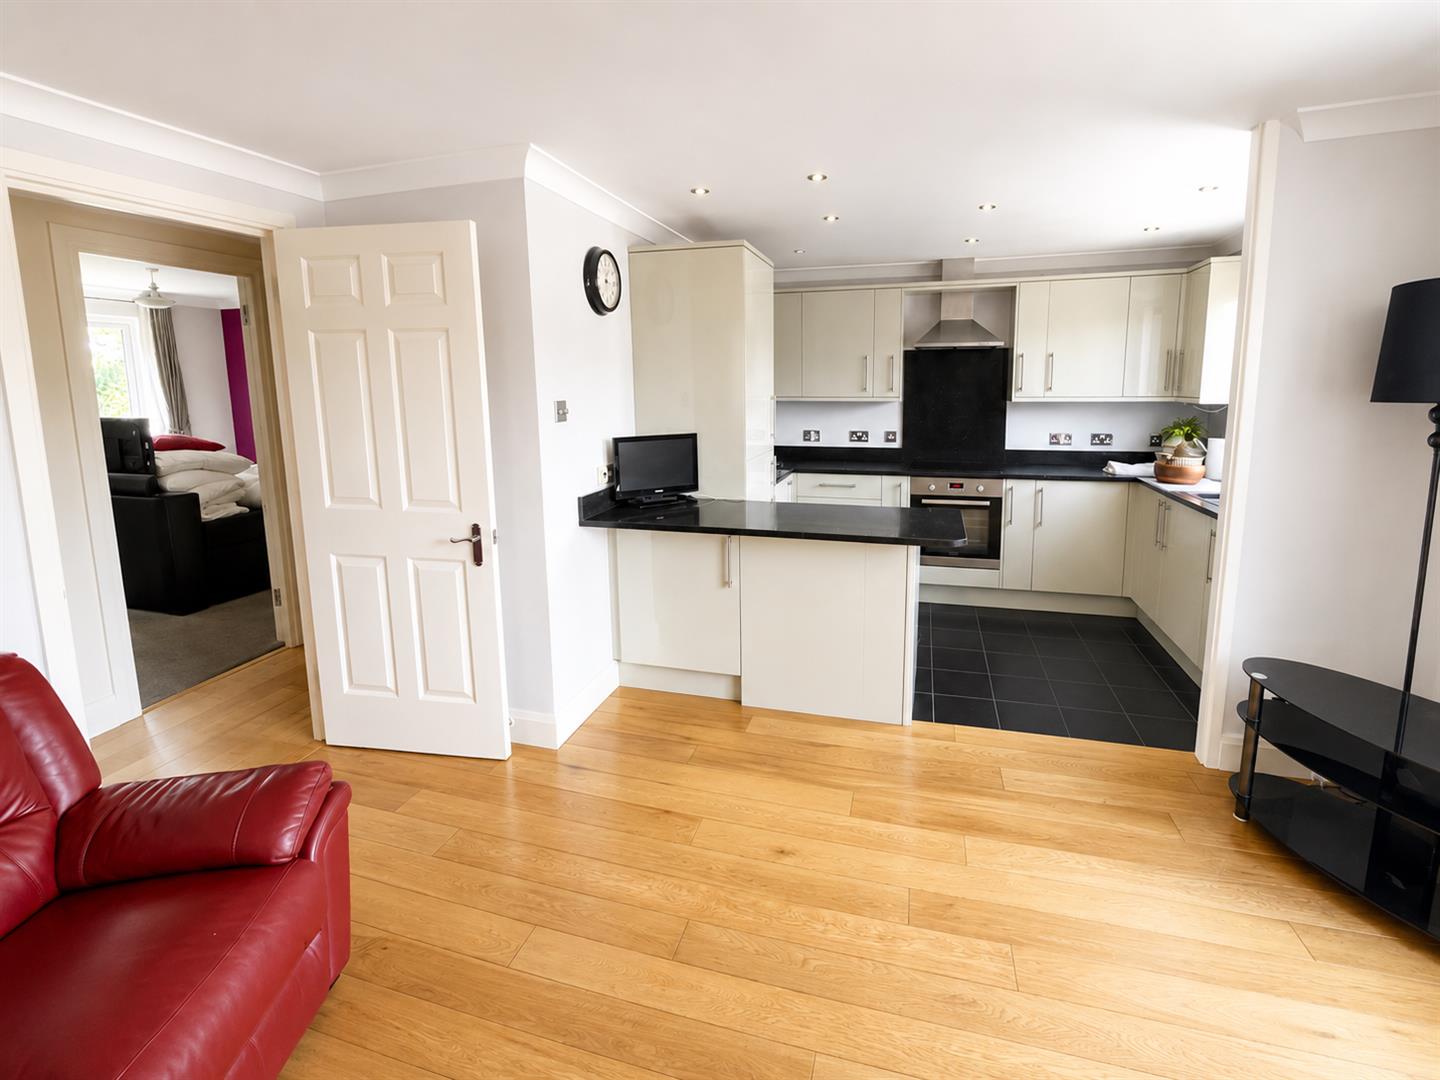
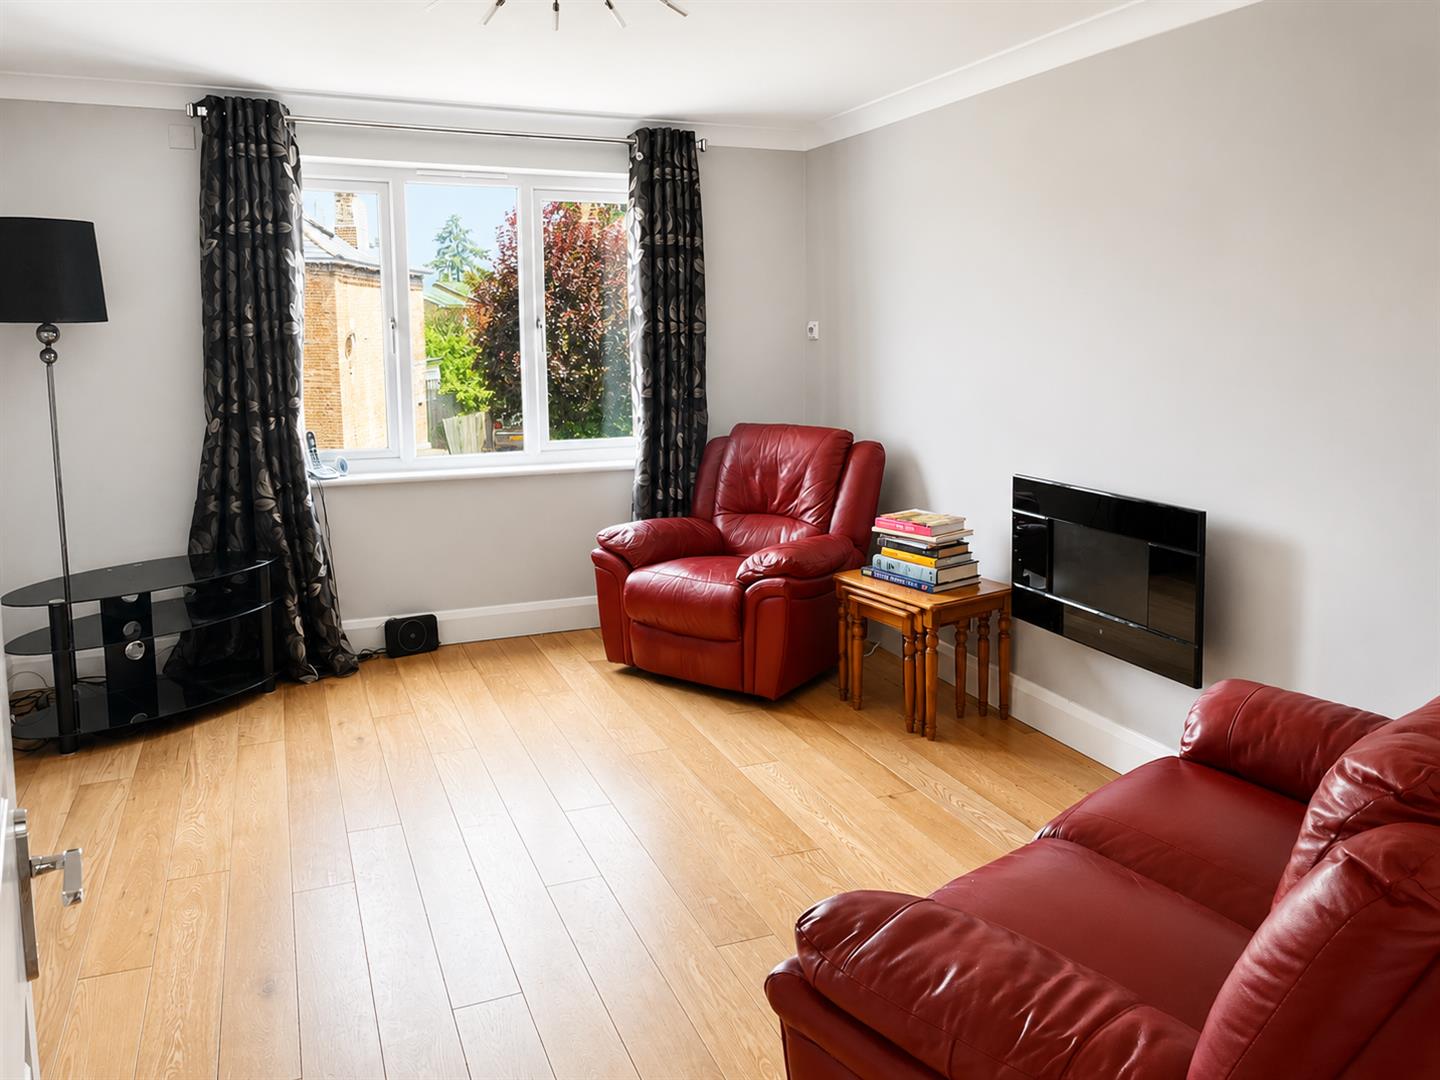
You walk into the lounge and are greeted with a bright and spacious open-plan lounge/kitchen with large front-aspect white uPVC windows, allowing an abundance of natural light to flood the room. Finished with attractive oak-effect laminate flooring throughout, off white plaster walls allowing the space to offer a modern and welcoming feel, ideal for both relaxing and entertaining.
Single ceiling rose and electric wall heater.
Kitchen
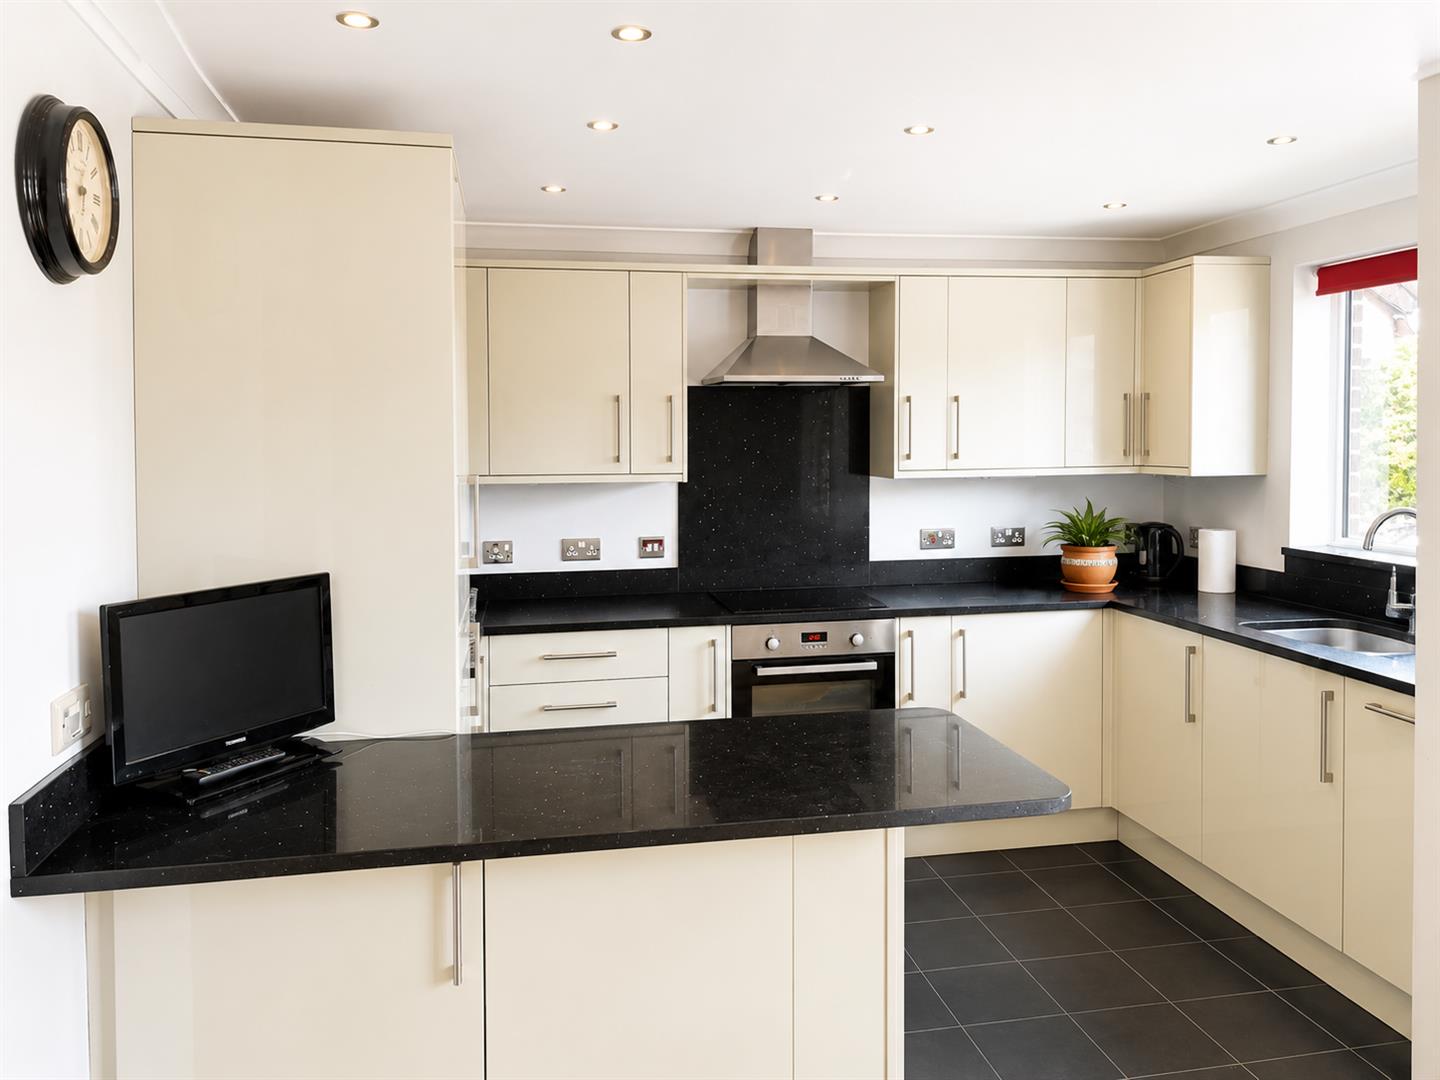
The contemporary kitchen is beautifully appointed with a range of taupe gloss wall and base units, providing ample storage and a sleek, modern finish. It is fitted with integrated appliances, including an oven and hob, with plumbing and space for an integrated washing machine, fridge/freezer, and slimline dishwasher. Stylish dark grey floor tiles complete the sophisticated design, perfectly complementing the overall aesthetic.
Black granite-effect worktops with a subtle sparkle finish, modern spot lights and silver sink add a touch of luxury, while a white uPVC front-aspect window floods the space with natural light. Seamlessly flowing into the open-plan living area, the kitchen offers a practical yet sociable layout, ideal for both everyday living and entertaining.
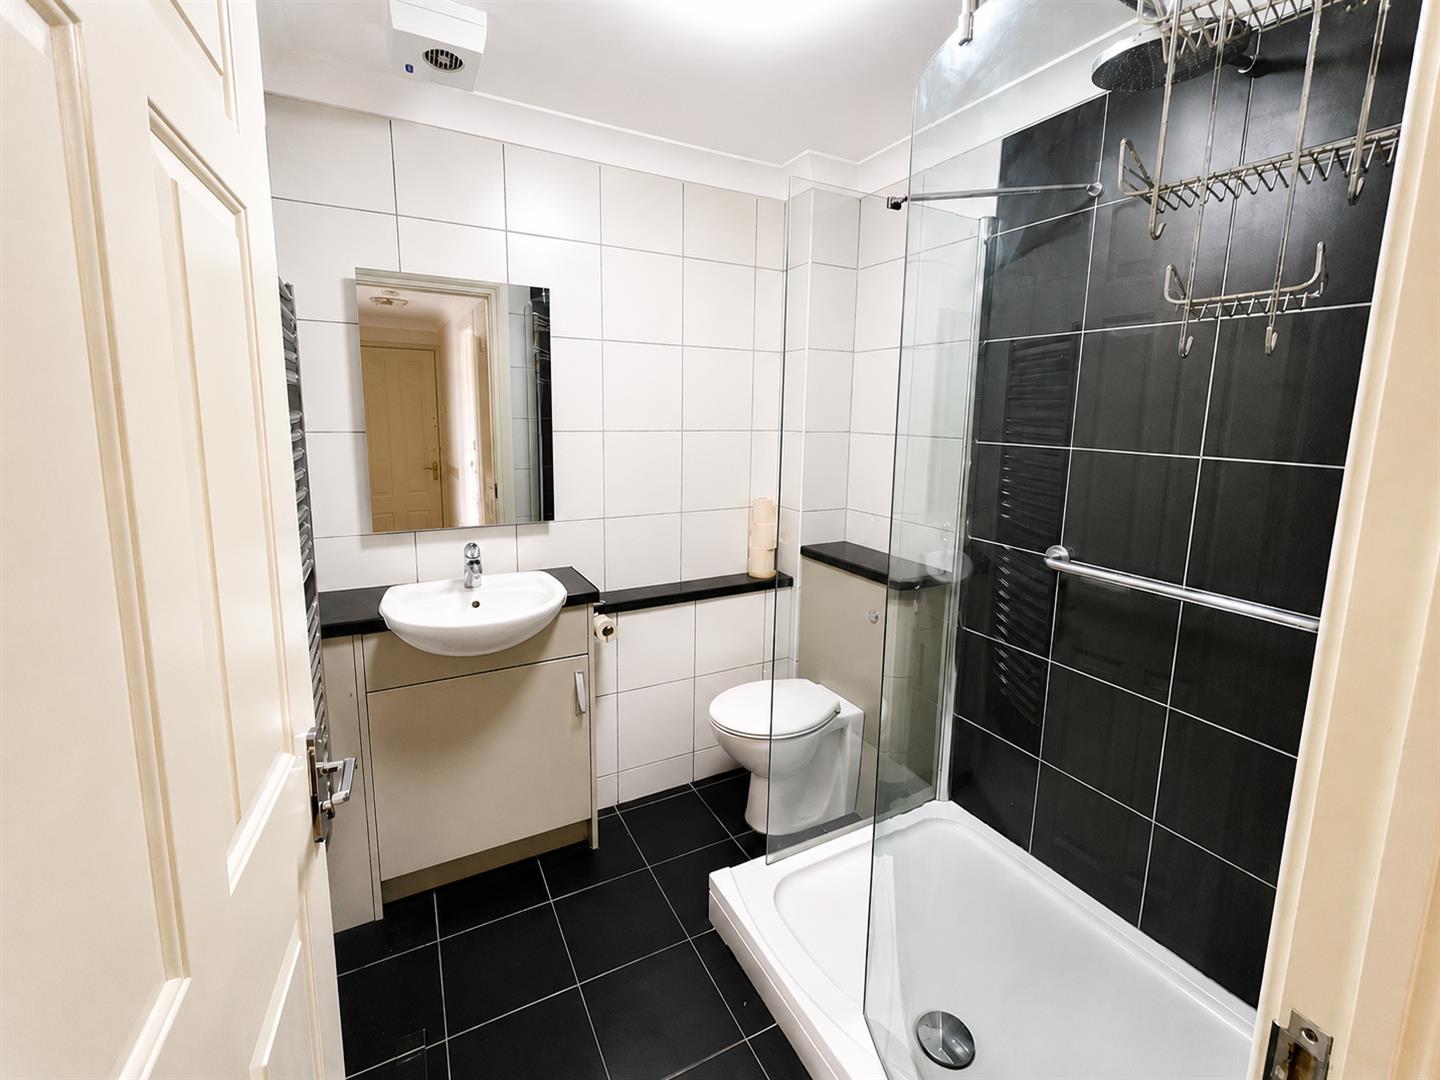
Bathroom
A stylishly appointed bathroom finished in a contemporary black and white colour scheme. The suite comprises a spacious walk-in shower, a wash hand basin set within a modern taupe gloss vanity unit offering useful storage, and a low-level WC. Additional features include a heated towel rail and an illuminated LED mirror, creating a sleek and practical space with a luxurious feel.
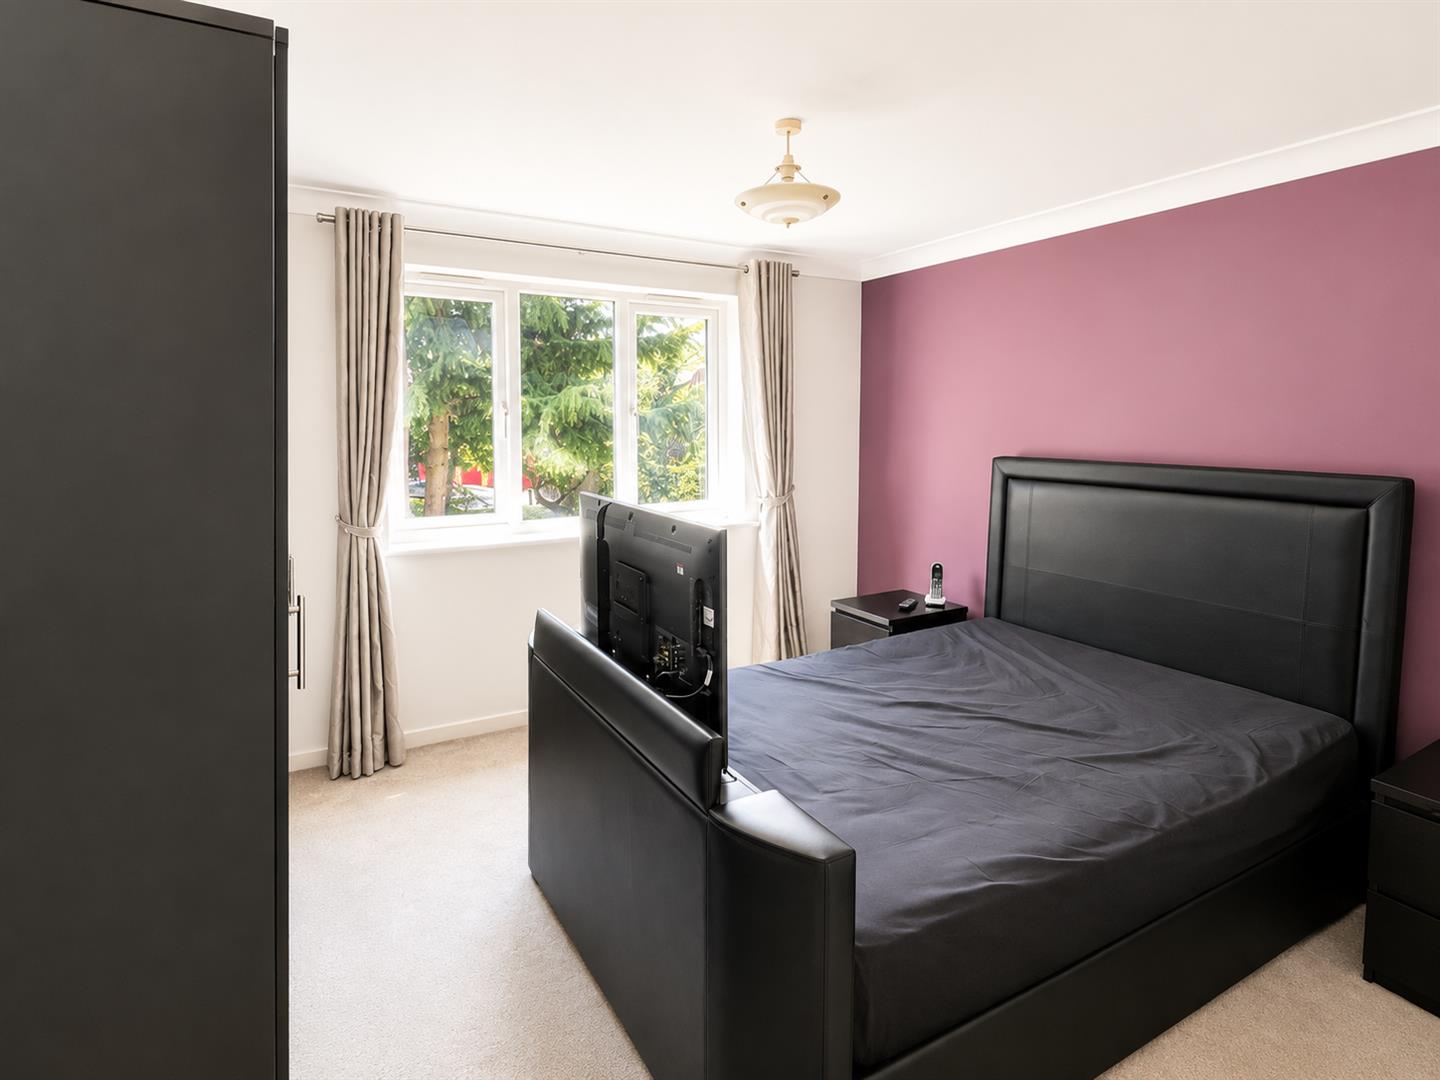
Bedroom 1
A spacious and well-presented principal bedroom featuring a large white uPVC window overlooking the rear aspect, allowing plenty of natural light to fill the room. The bedroom benefits from stylish fitted matt black wardrobes with matching drawer units, providing excellent storage while complementing the room’s contemporary design. White walls with a tastefully presented feature wall.
Single ceiling rose and electric wall heater.
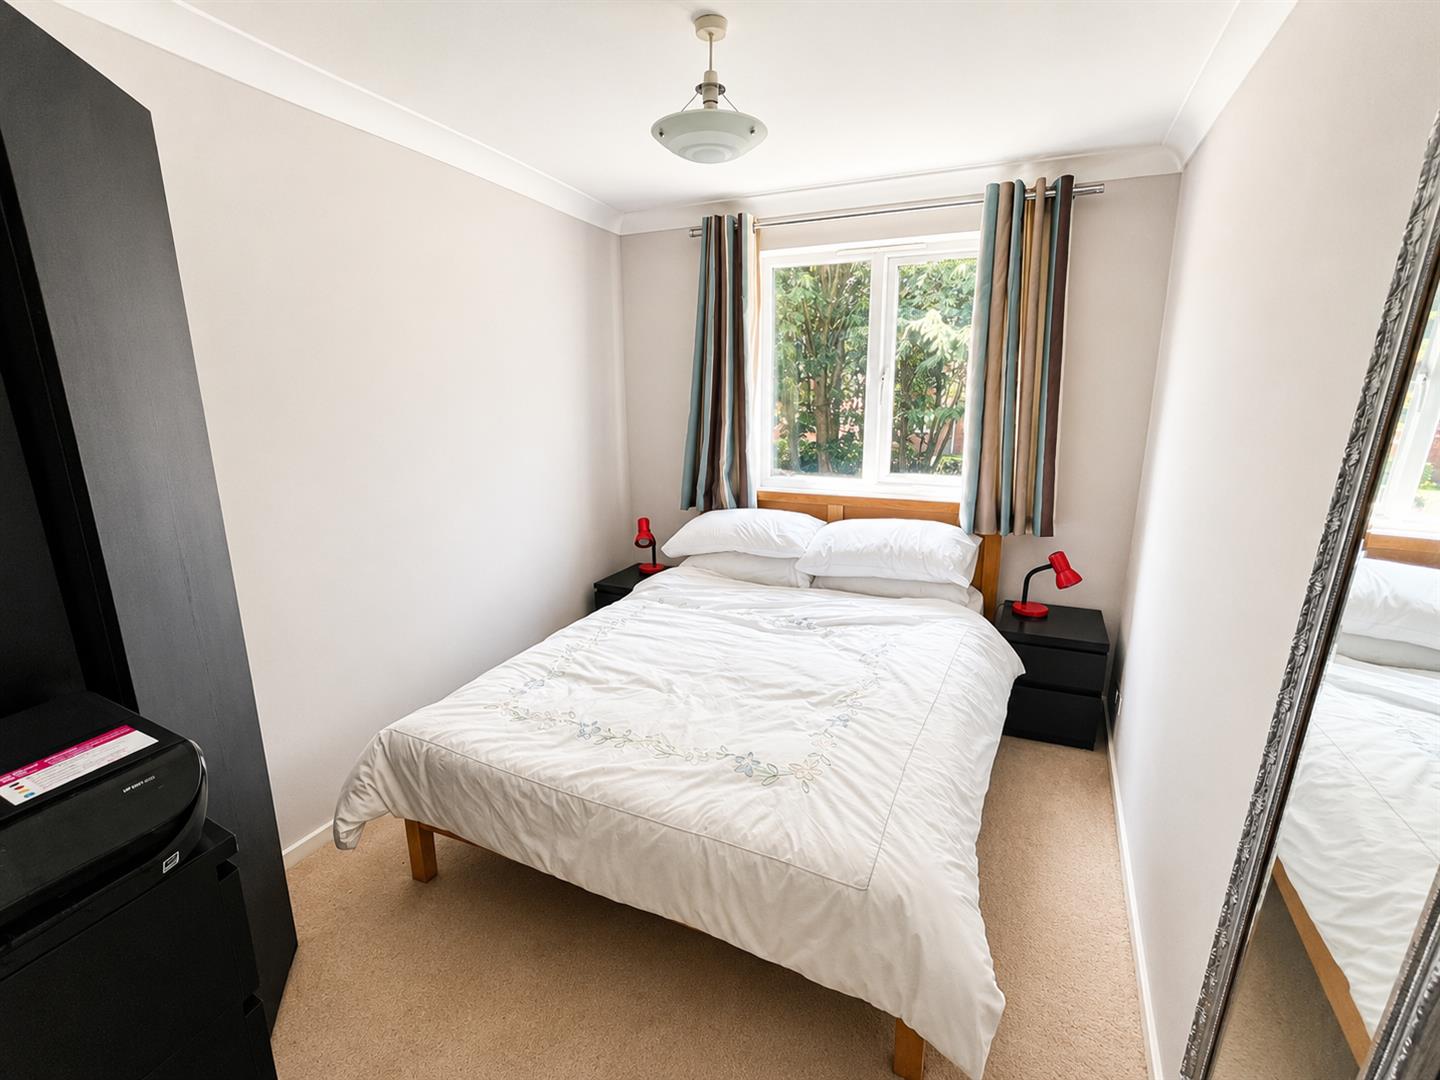
Bedroom 2
A further generously sized double bedroom featuring a white uPVC rear-aspect window, allowing plenty of natural light to brighten the space. The room benefits from a stylish matt black fitted corner wardrobe, providing excellent space-saving storage while maintaining a sleek and contemporary finish.
Ceiling Rose.
Parking and Garage
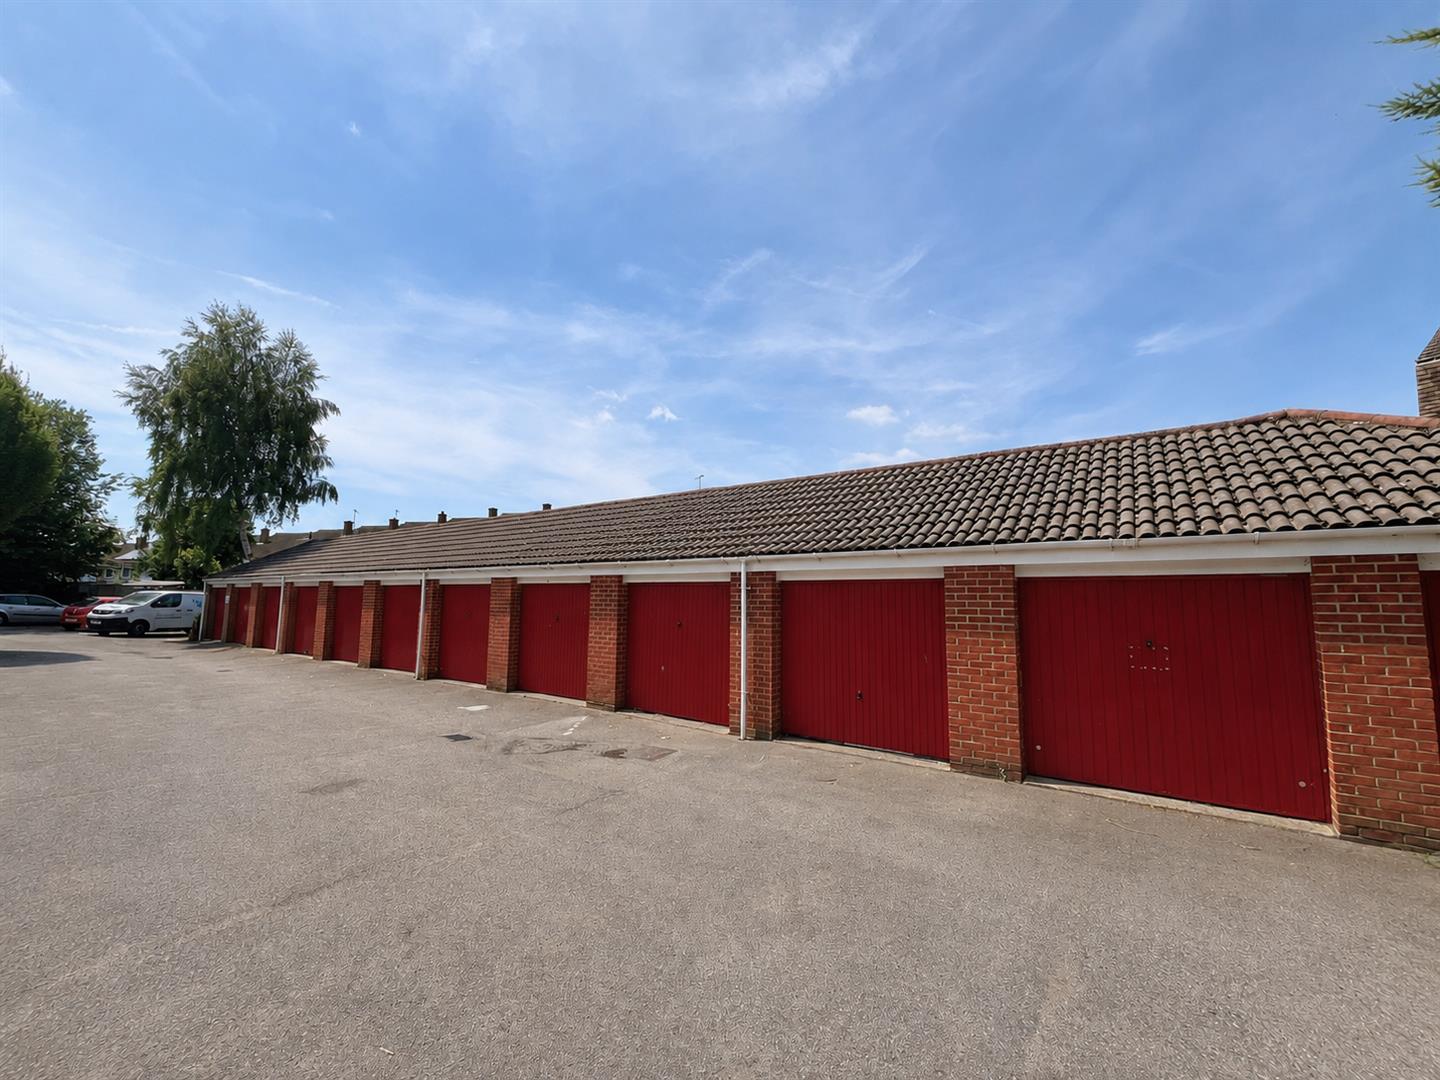
The property further benefits from an allocated parking space and a private garage, providing secure parking and additional storage, adding to the practicality and convenience of this superb home.
Brentwood – Sales
4 Gresham Road,Shenfield, Sterling Court
Brentwood
Shenfiled
CM14 4HN