
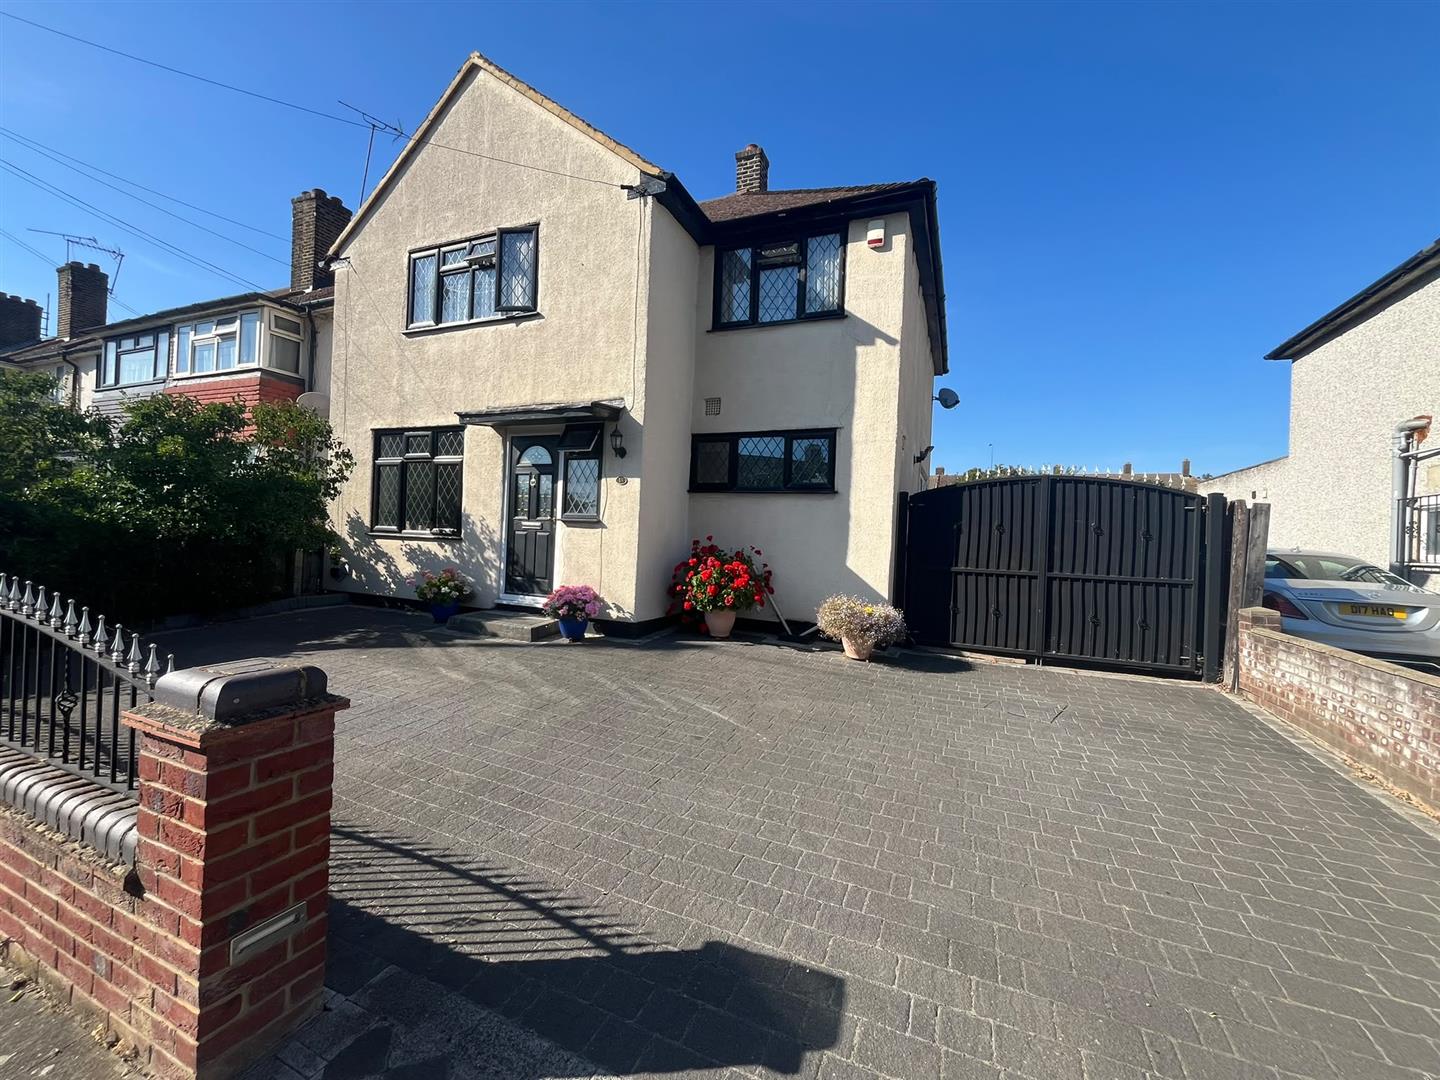
Front Garden
Large well presented front garden. Off street parking for 3- 4 cars.
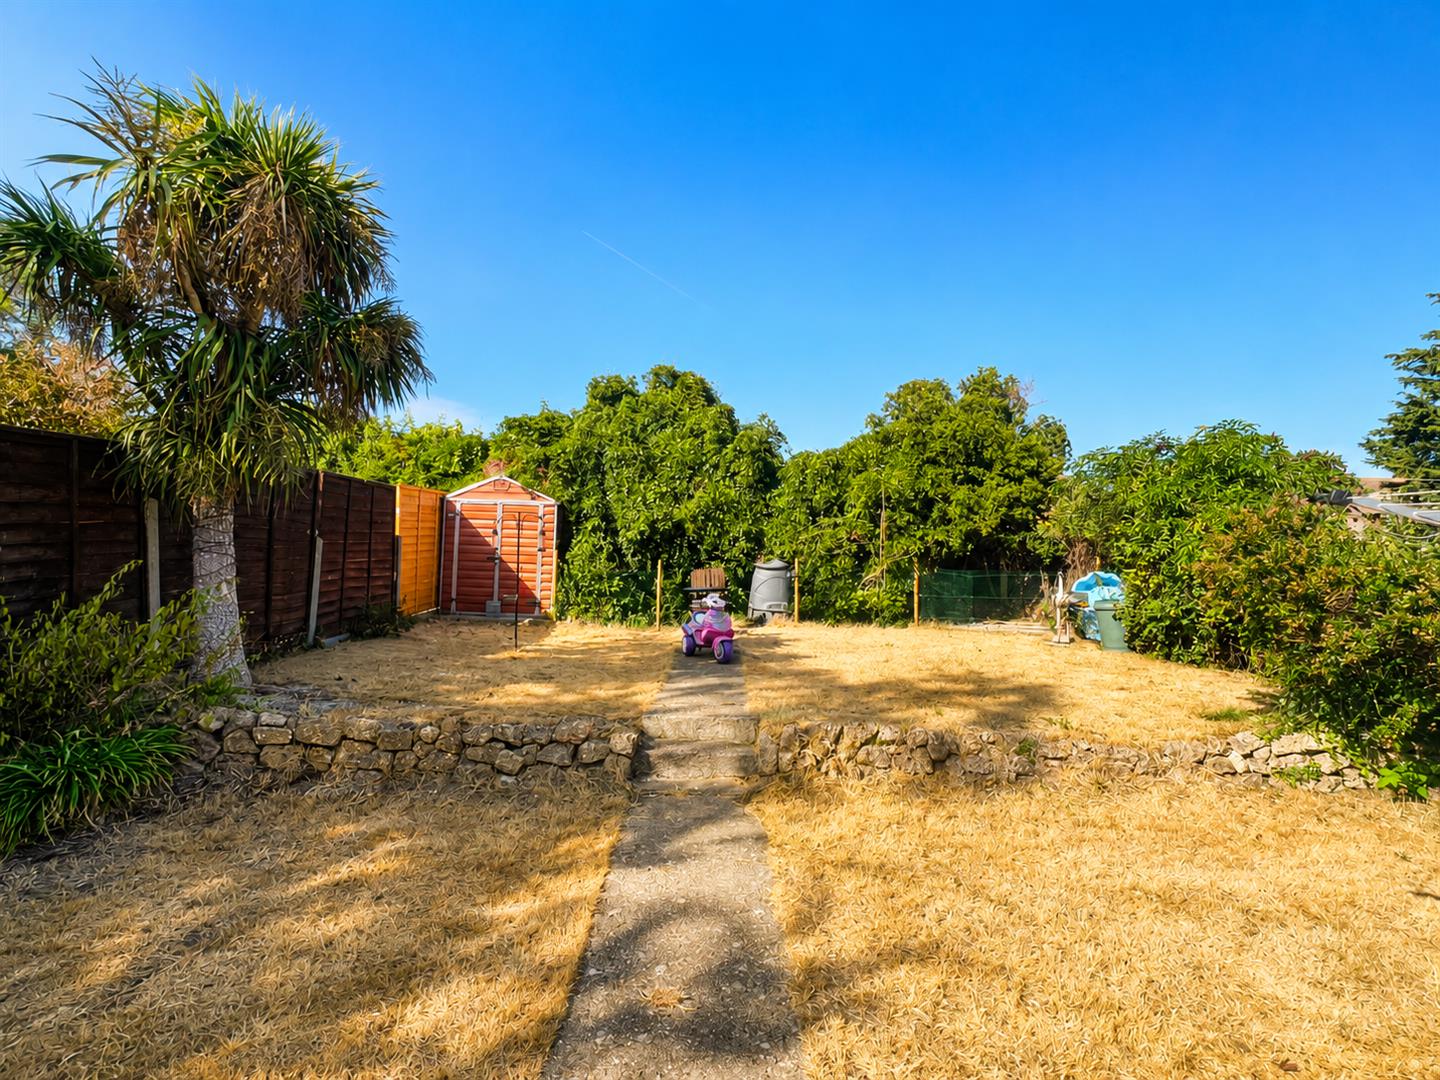
Black gates to the rear of the property where the garage can be accessed.
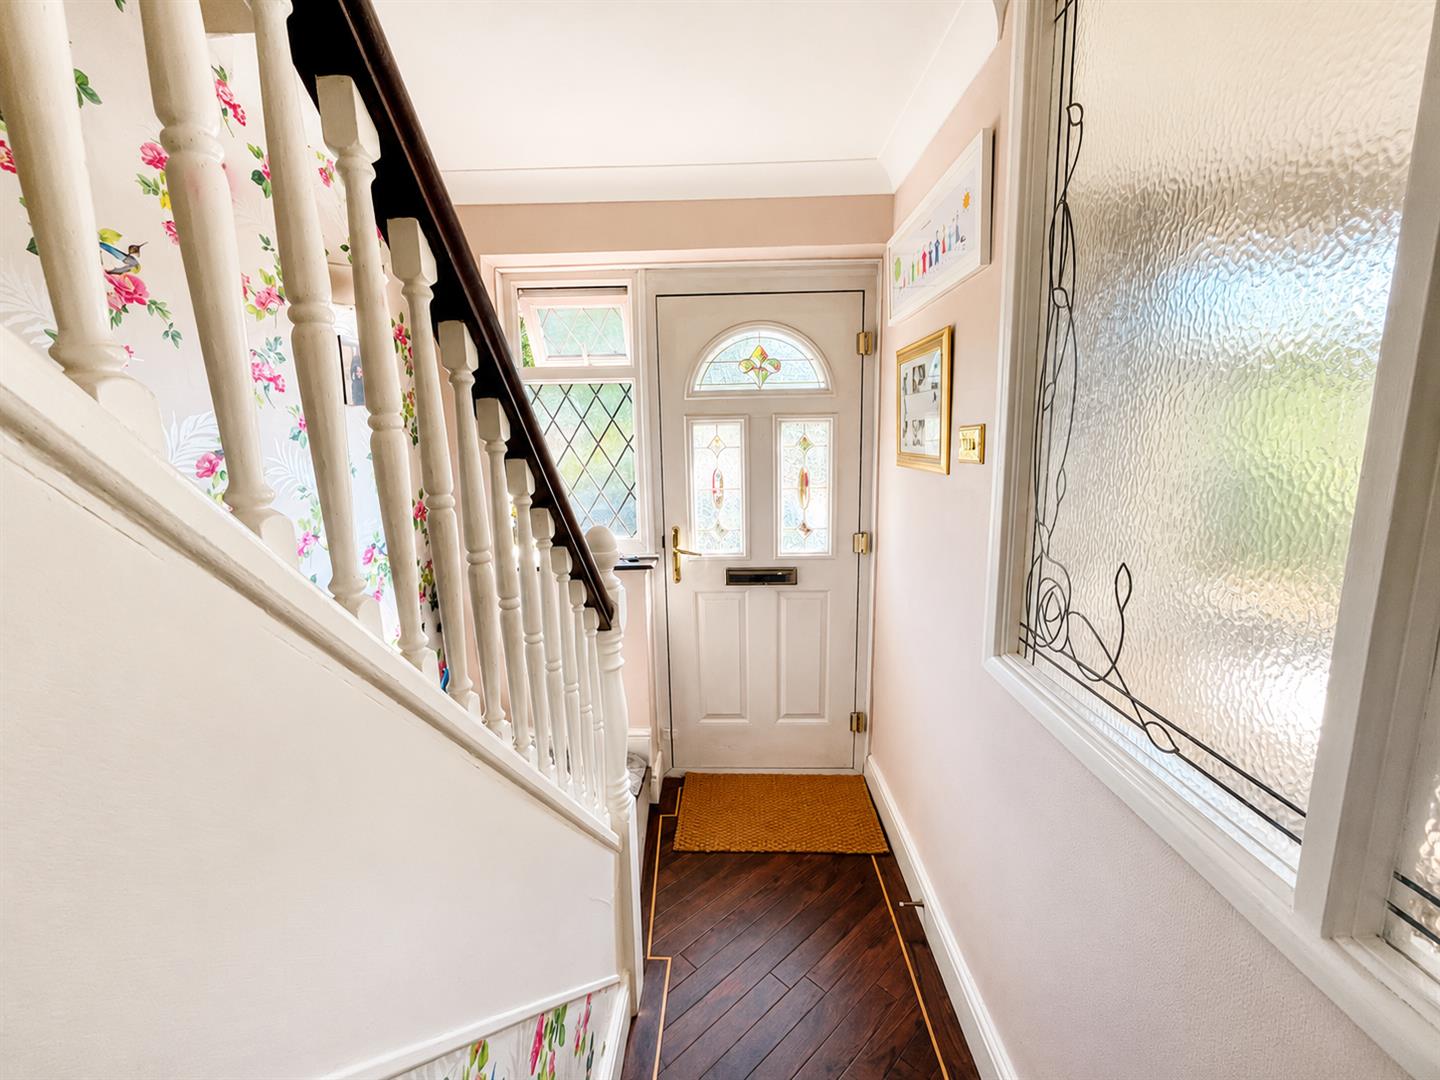
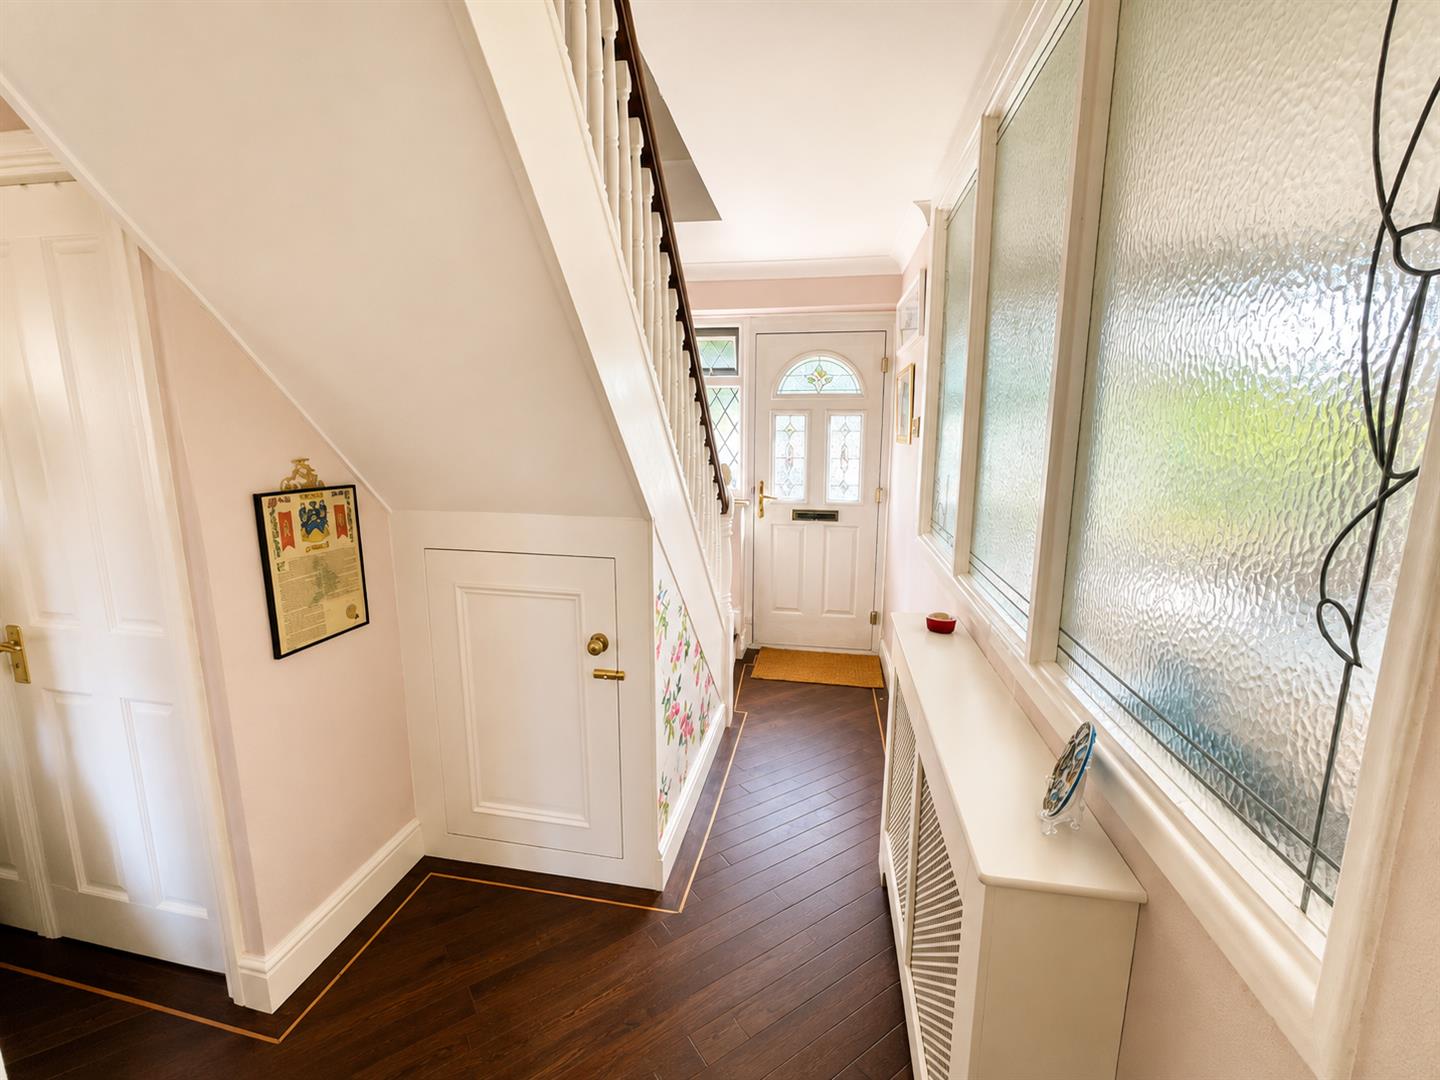
Hall
Entering through a black uPVC front door, complemented by an additional side window, you are welcomed into the hallway. Carpeted stairs rise to the first floor, while the downstairs benefits from a wood effect flooring. Two convenient storage cupboards provide useful additional space. Painted wooden bannisters add character and charm to the property.
Lounge Area 4.54 x 3.62 (14’10” x 11’10”)
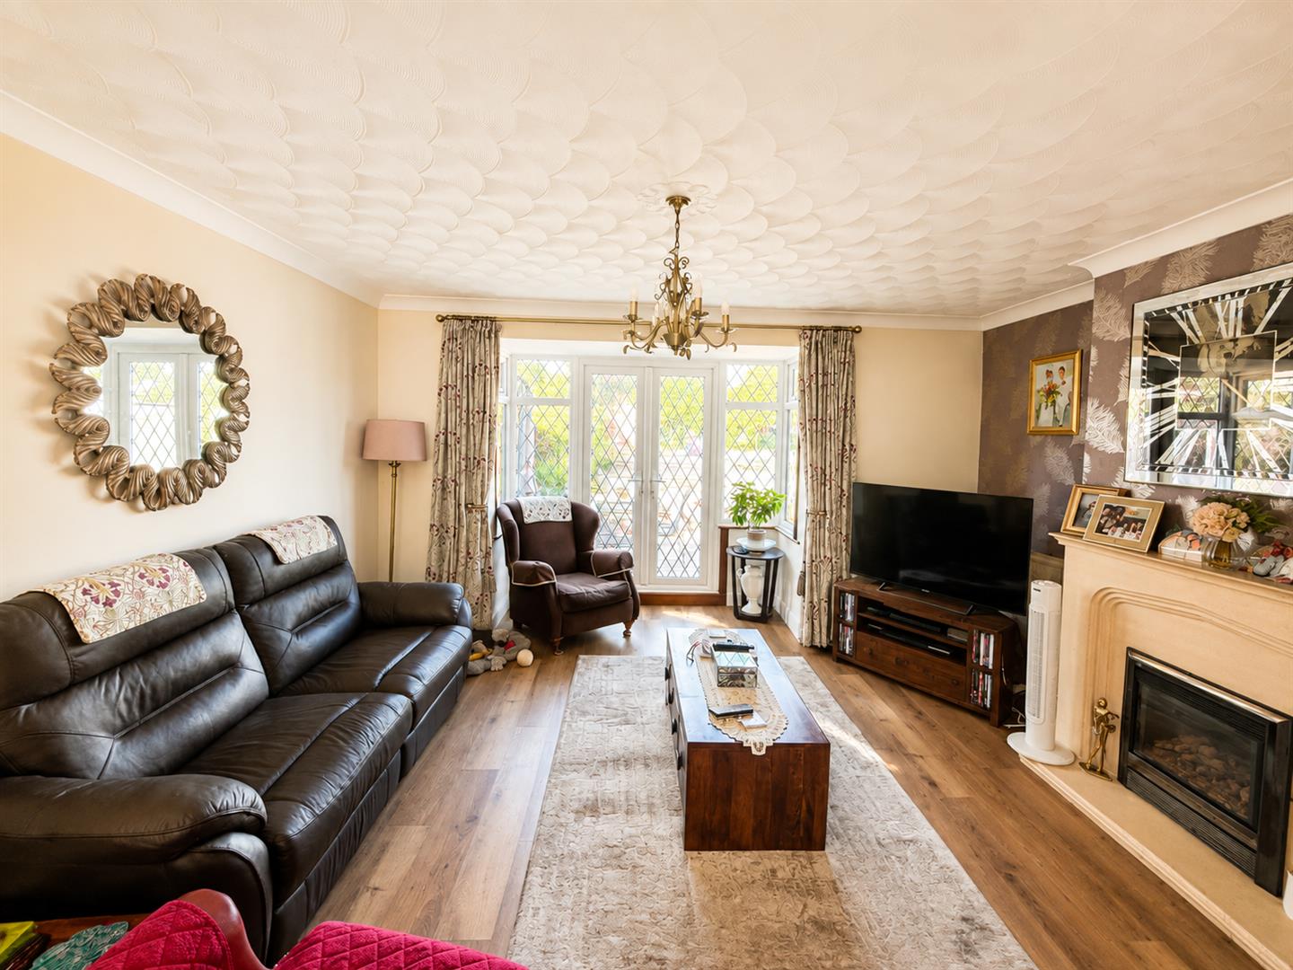
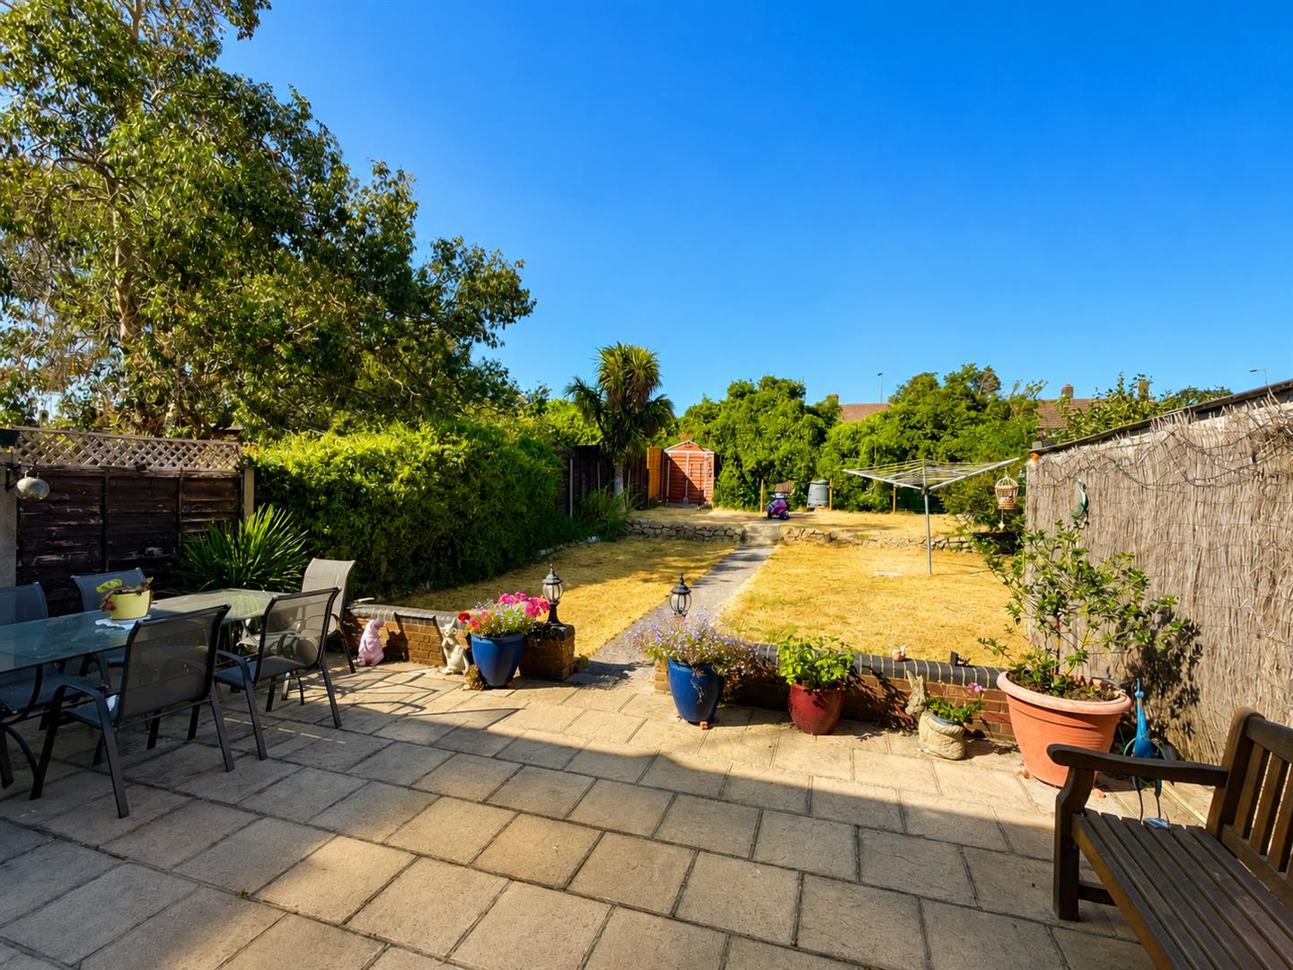
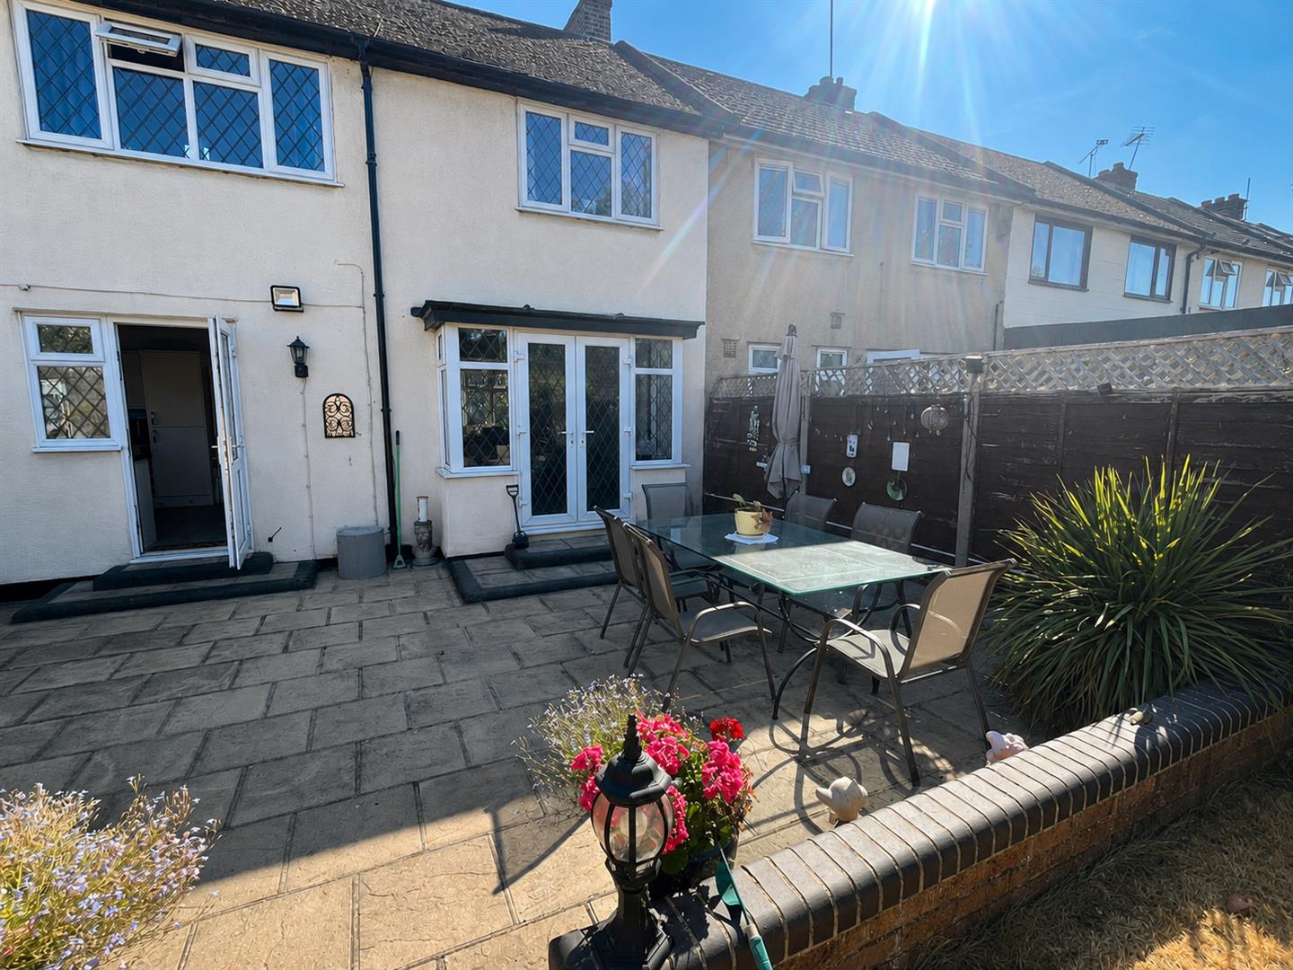
A bright and spacious through lounge/diner with wooden floor effect through out, a feature gas fire with surround and large uPVC leaded-light windows. The fully glazed rear wall allows an abundance of natural light into the room and enjoys a pleasant outlook over the garden. White uPVC leaded-light French doors provide direct access to the garden, creating a lovely connection between the living space and the outside.
Ample radiators conveniently set in the room.
Dining Area 3.54 x 2.99 (11’7″ x 9’9″)
The spacious lounge flows seamlessly into this dining area continuing the bright and welcoming living space. A front facing window provides plenty of natural light, while attractive wood effect flooring extends throughout, adding warmth and continuity to the room.
Kitchen 3.64 x 2.8 (11’11” x 9’2″)
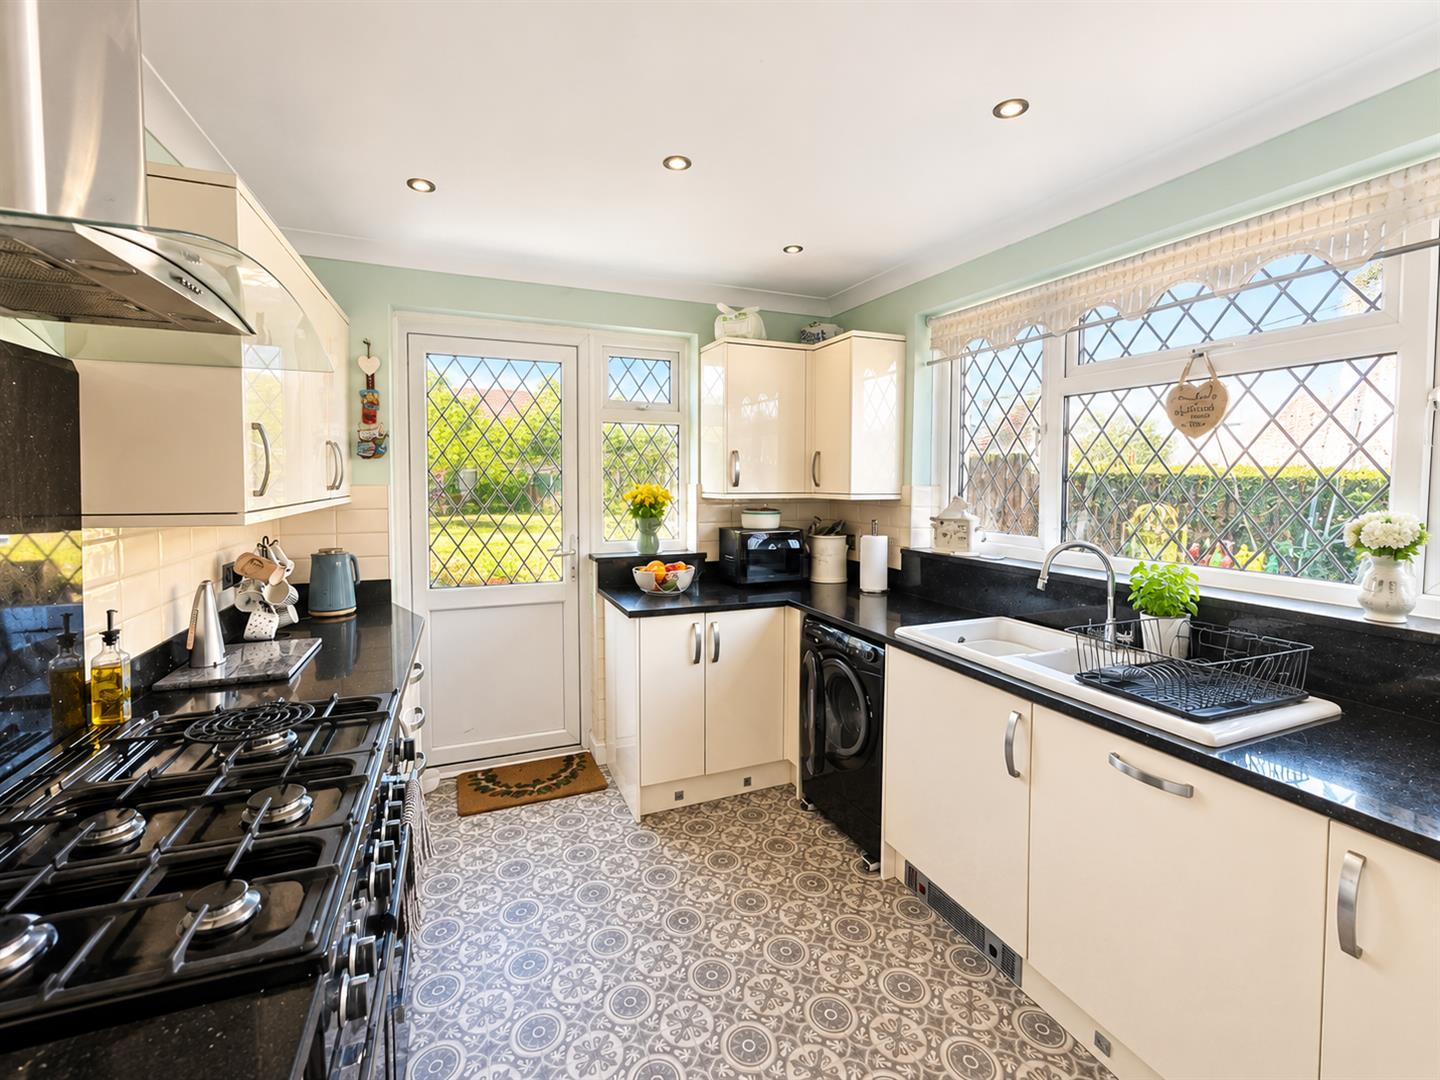
A stylish modern kitchen with white high-gloss cupboards and black high-gloss work surfaces, creating a striking and contemporary contrast. The grey lino flooring adds warmth and softness while complementing the black-and-white colour scheme.
The kitchen has a large window allowing plenty of natural light into the room, alongside a wide glazed door opening directly onto the garden. A substantial range cooker forms the main focal point, set within the sleek white cabinetry.
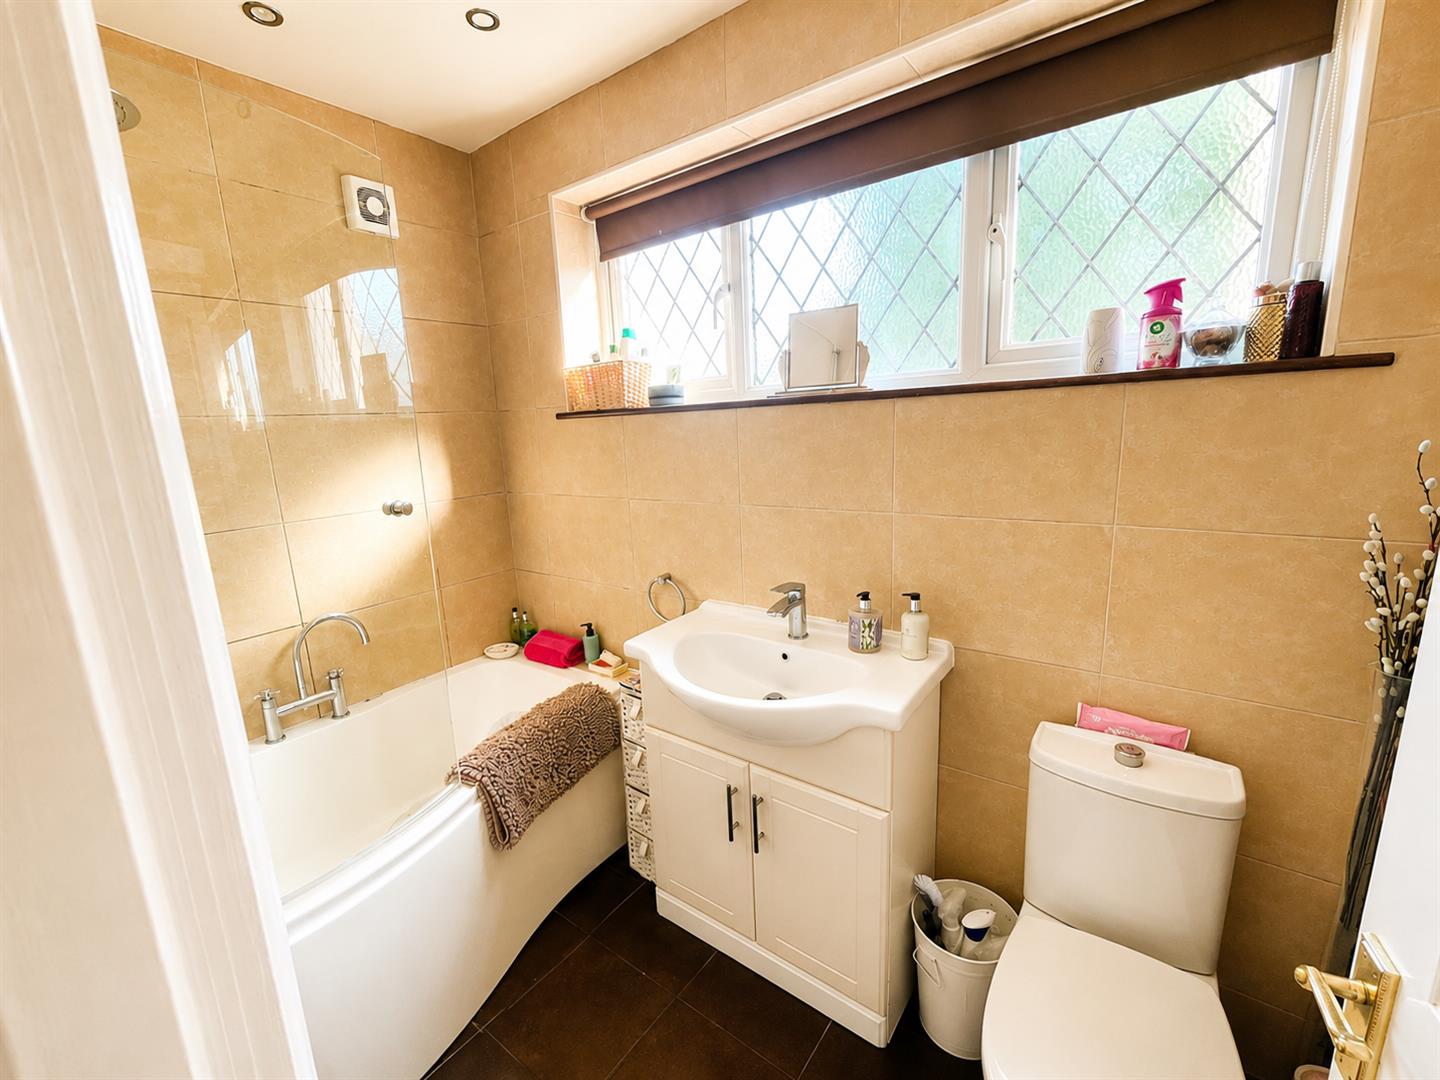
Ground Floor Bathroom 2.48 x 1.56 (8’1″ x 5’1″)
A fully fitted, bathroom featuring a classic white bath, a white toilet, and a stylish vanity unit with an integrated sink, providing useful storage while keeping the room neat and uncluttered.
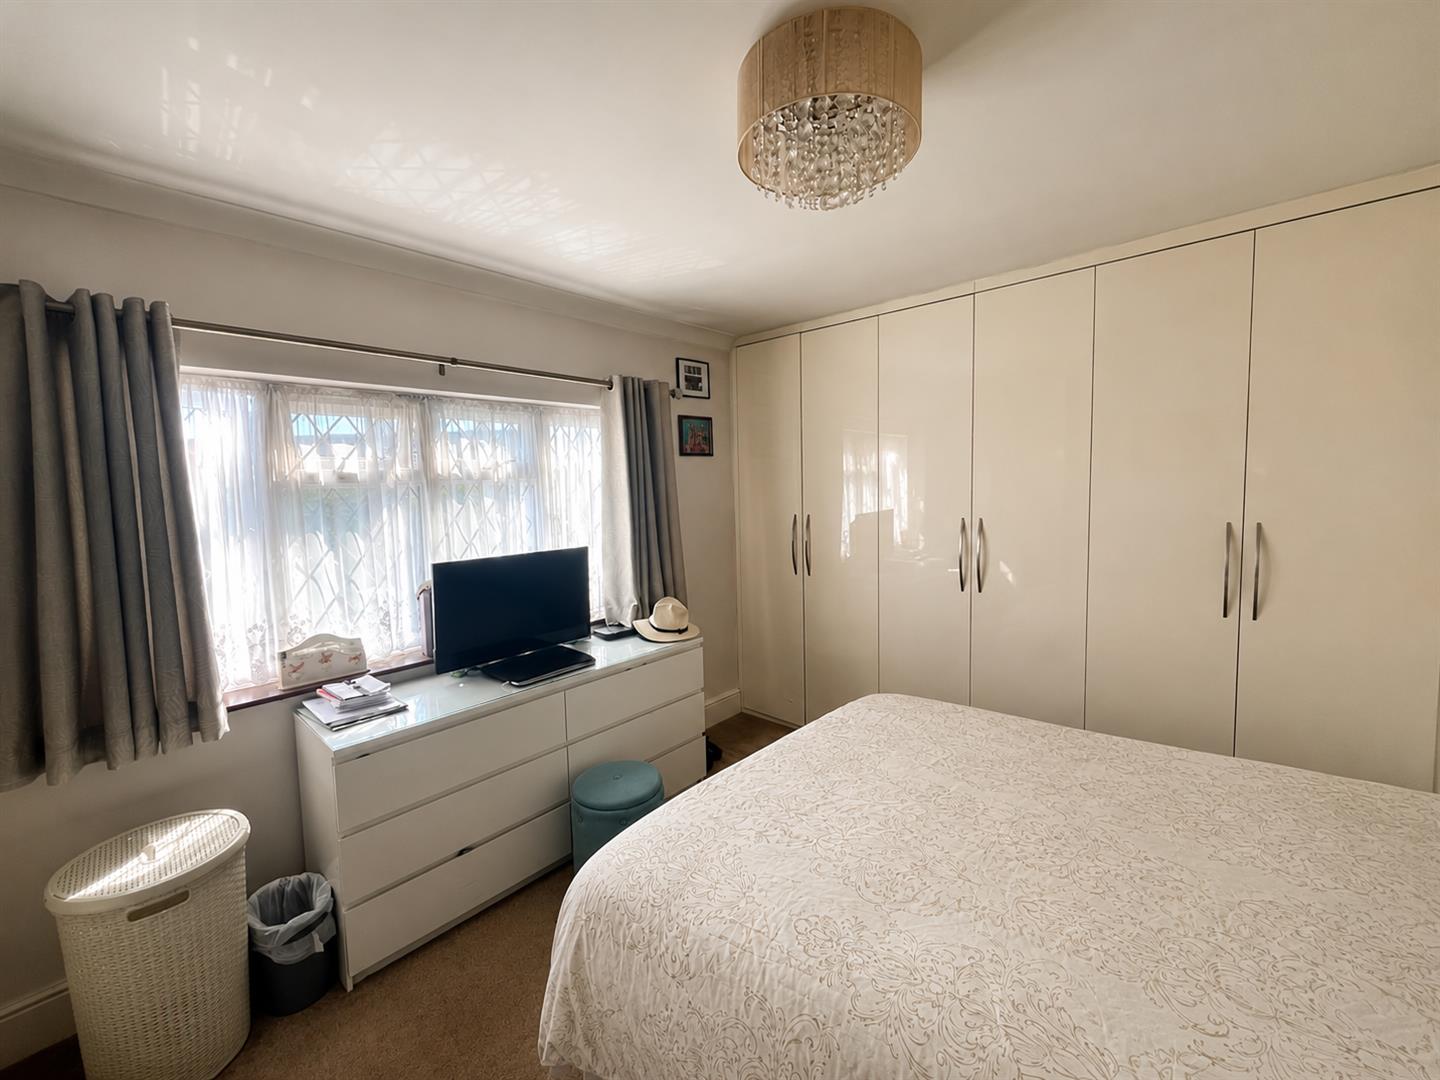
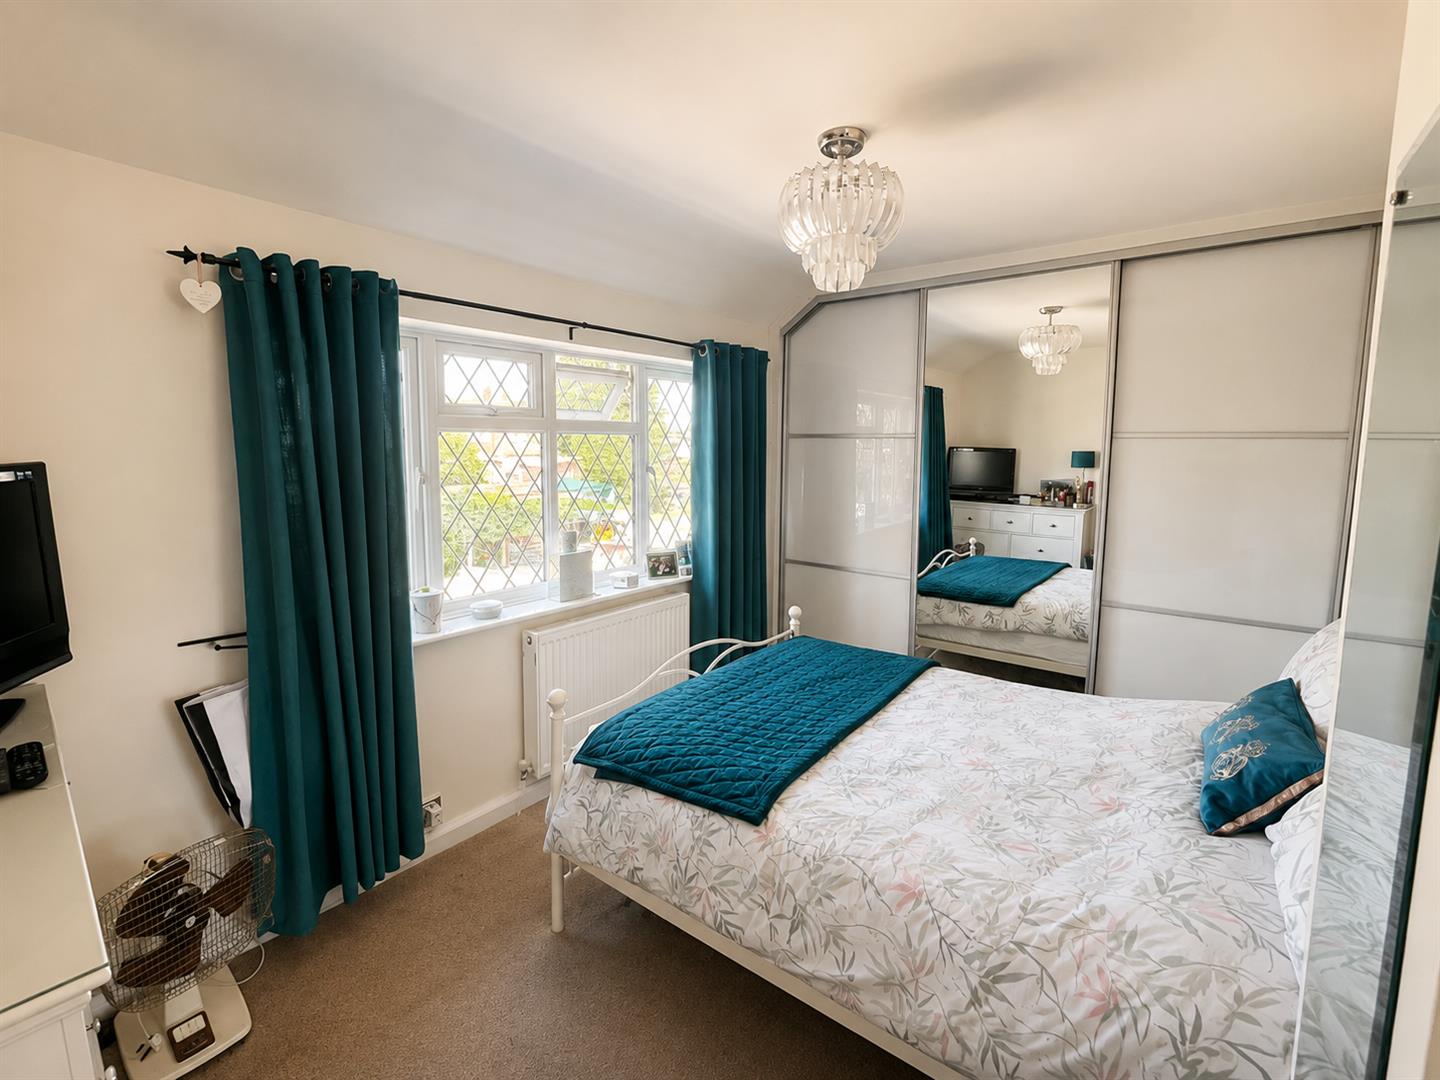
Bedroom 1 3.90 x 3.56 (12’9″ x 11’8″)
A spacious double bedroom with a large UPVC window with radiator beneath.
The room features fitted sliding door wardrobes, offering generous storage while maintaining a clean, streamlined appearance. Finished in a neutral décor, with soft, understated colours and simple modern styling, creating a bright, calm and inviting bedroom.
Bedroom 2 1.22m.8.23mx0.61m.21.64m (4.27×2.71)
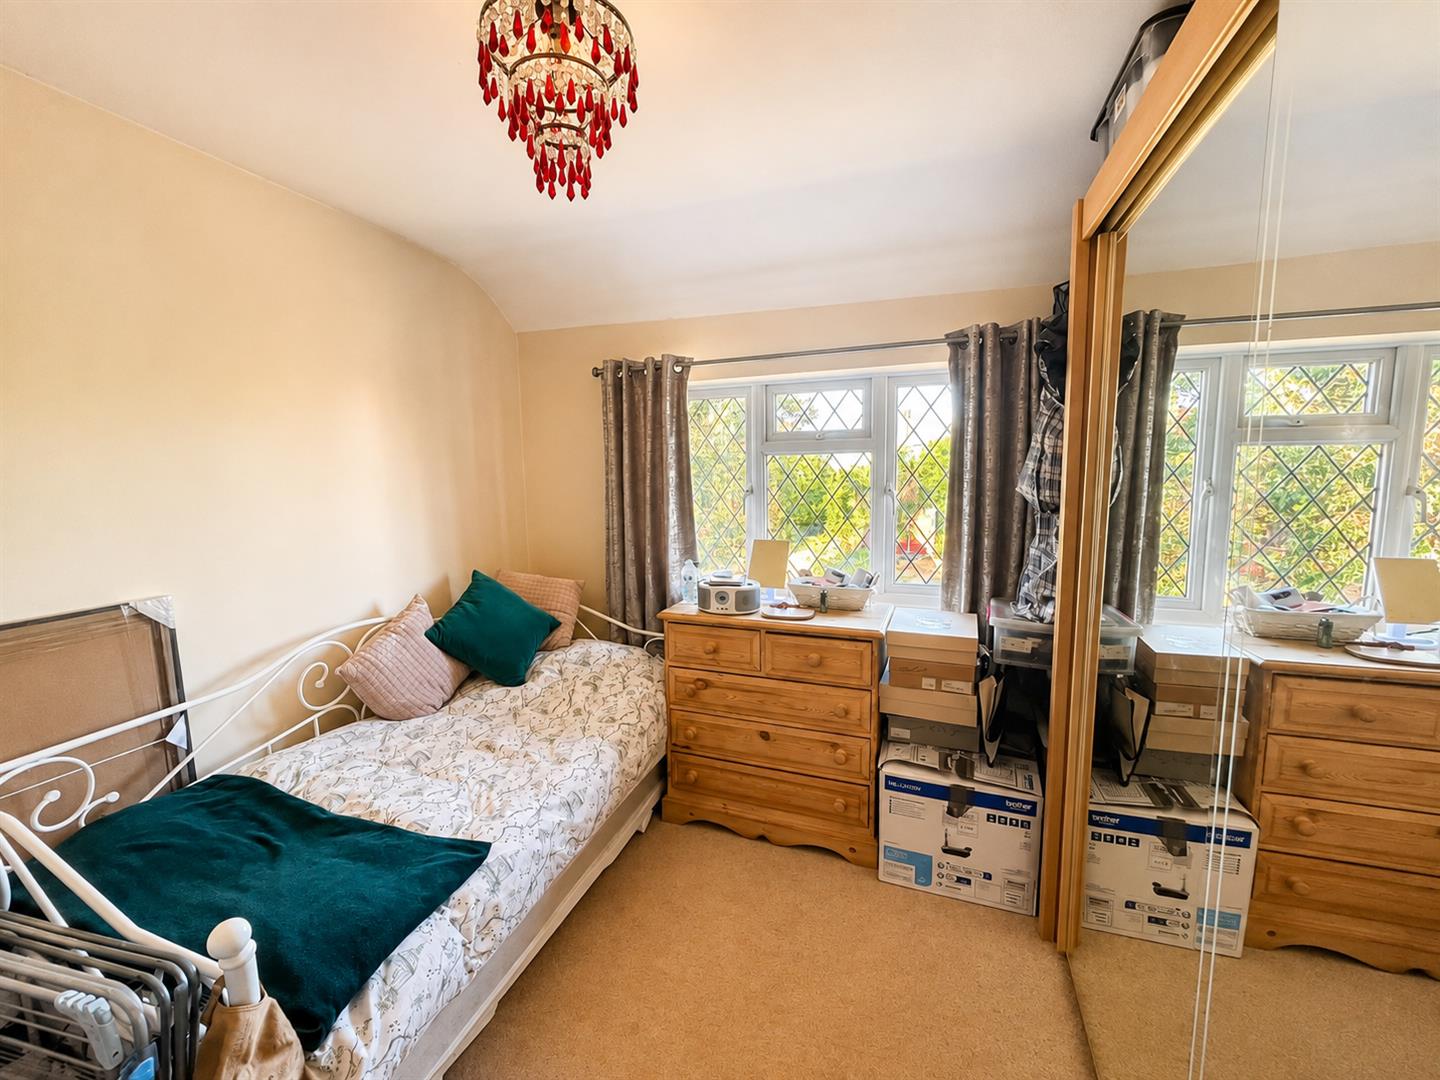
A bright and comfortable second double bedroom featuring fitted wardrobes.
A large UPVC window fills the room with natural light, complemented by a radiator for warmth and comfort. The room is finished in a simple, neutral style, creating a welcoming and versatile space.
Bedroom 3 3.64 x 3.10 (11’11” x 10’2″)
The third double bedroom in the house. Upvc windows and radiator with cosy beige carpet in keeping with the other bedrooms.
Bedroom 4 3.35 x 2.52 (10’11” x 8’3″)
Cosy fourth bedroom with Upvc window, radiator and continued beige carpet.
Gararge 6.00 x 2.30 (19’8″ x 7’6″)
Detached from the house and great space for storage if not used for a car.
Brentwood – Sales
4 Gresham Road,Shenfield, Sterling Court
Brentwood
Shenfiled
CM14 4HN