
Front
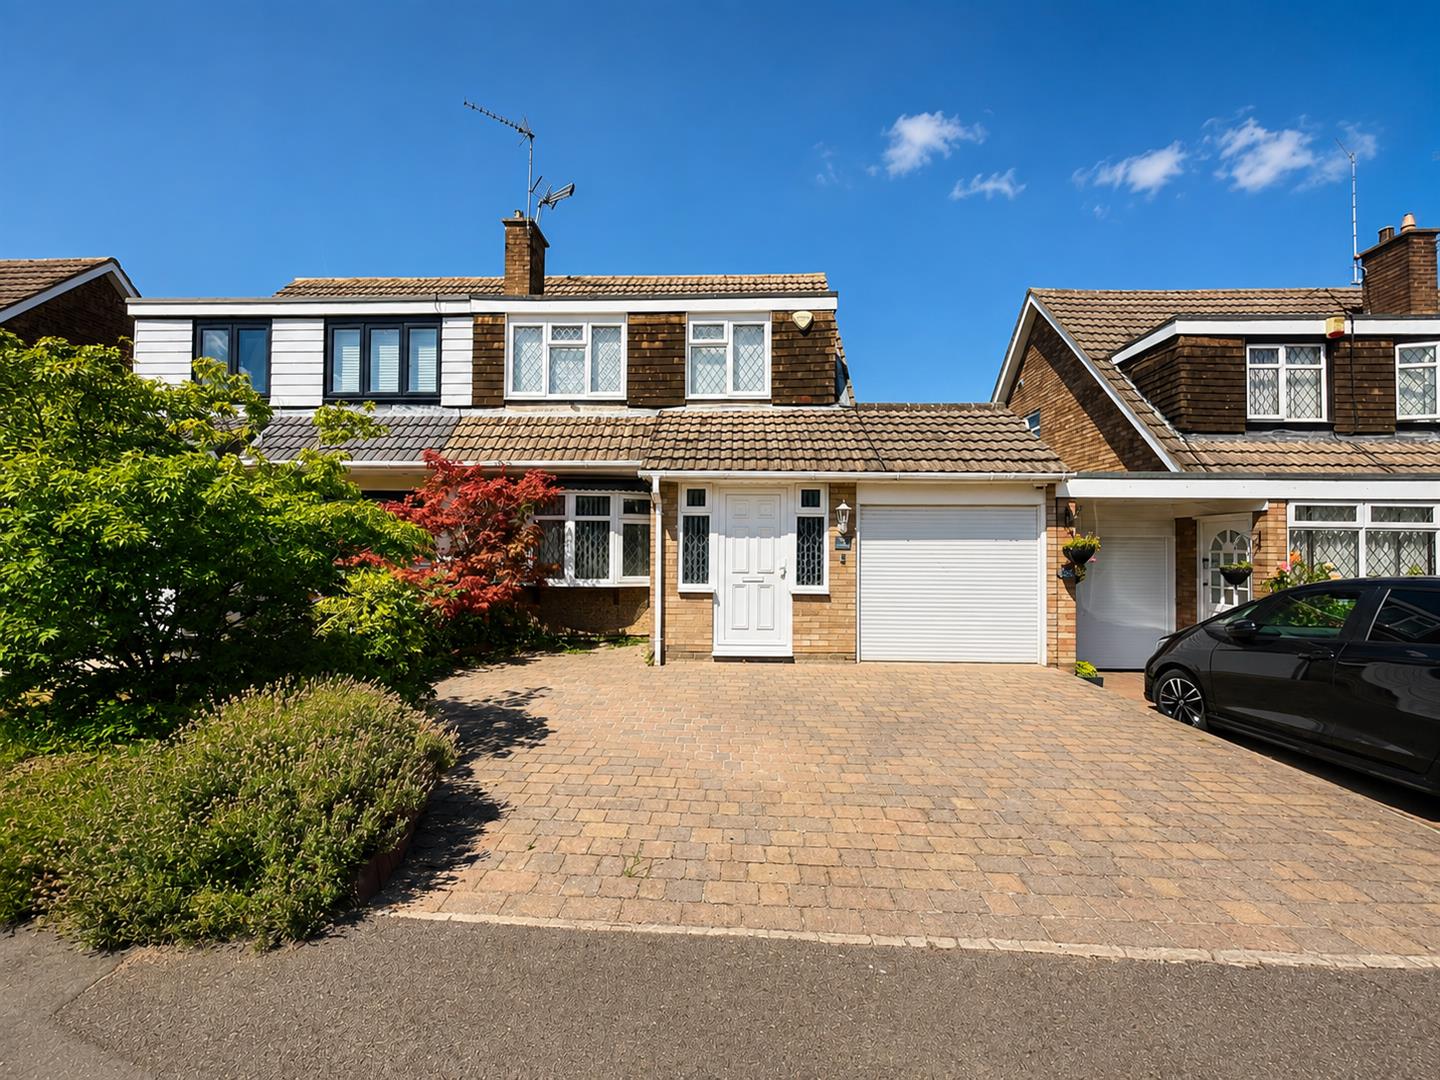
Beautiful front exterior with off street parking for 2 vehicles. Shrubs to the border and block paved.
Porch 2.05 x 1.16 (6’8″ x 3’9″)
The UPVC front door leads into a spacious porch area with ample windows.
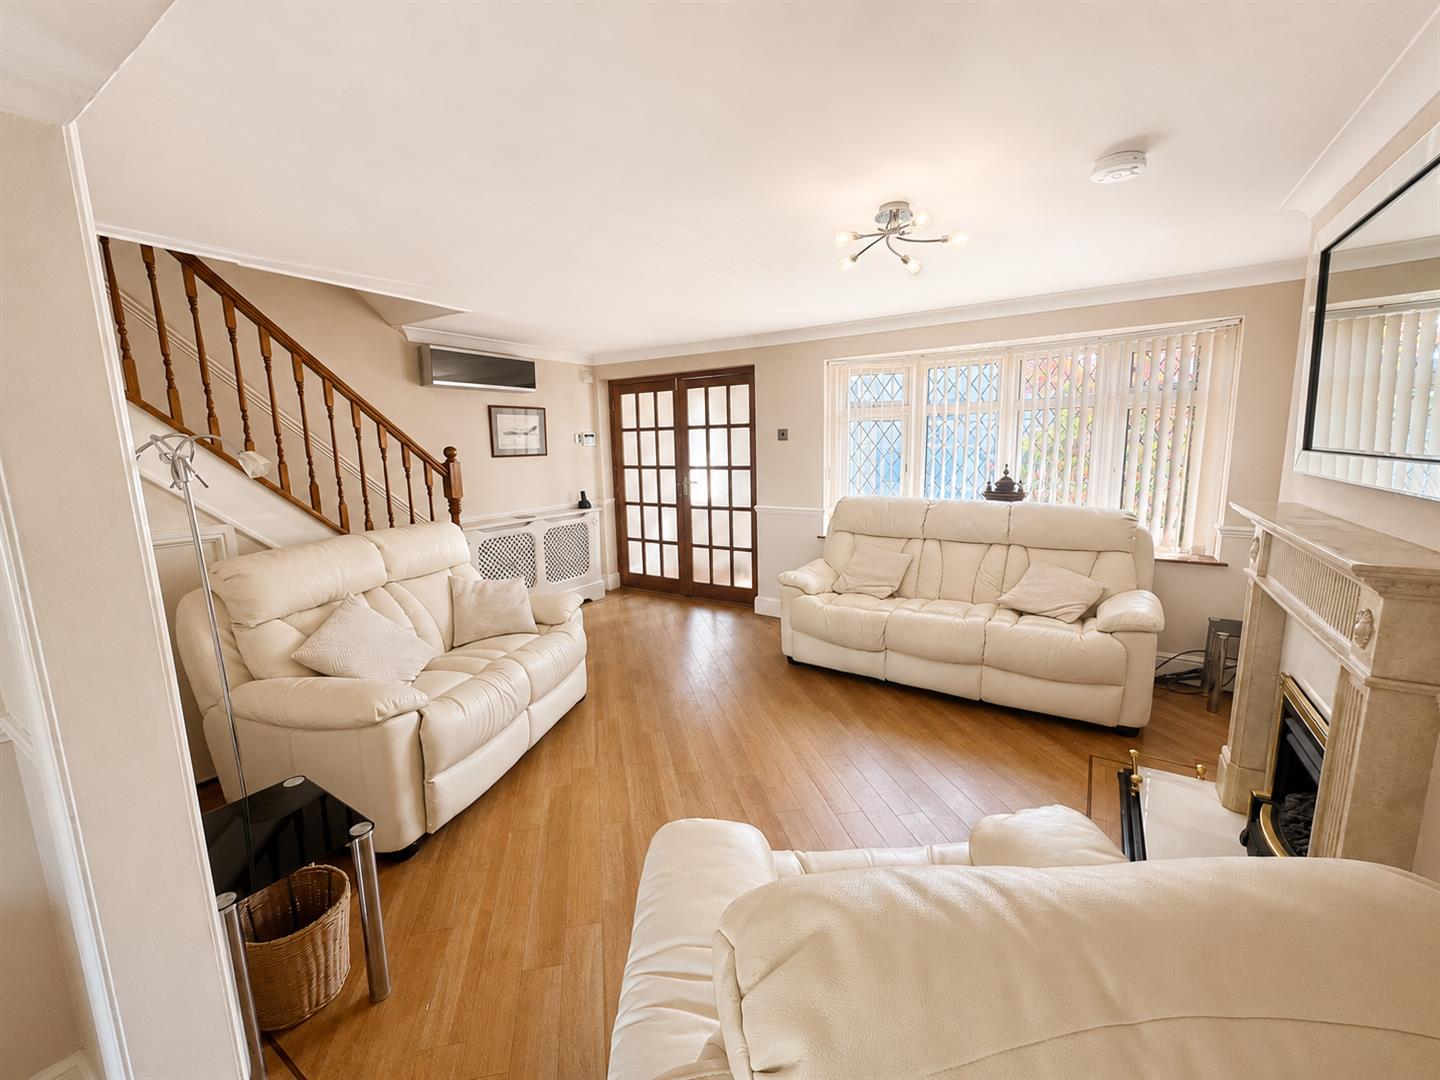
Double wooden doors leading to the lounge.
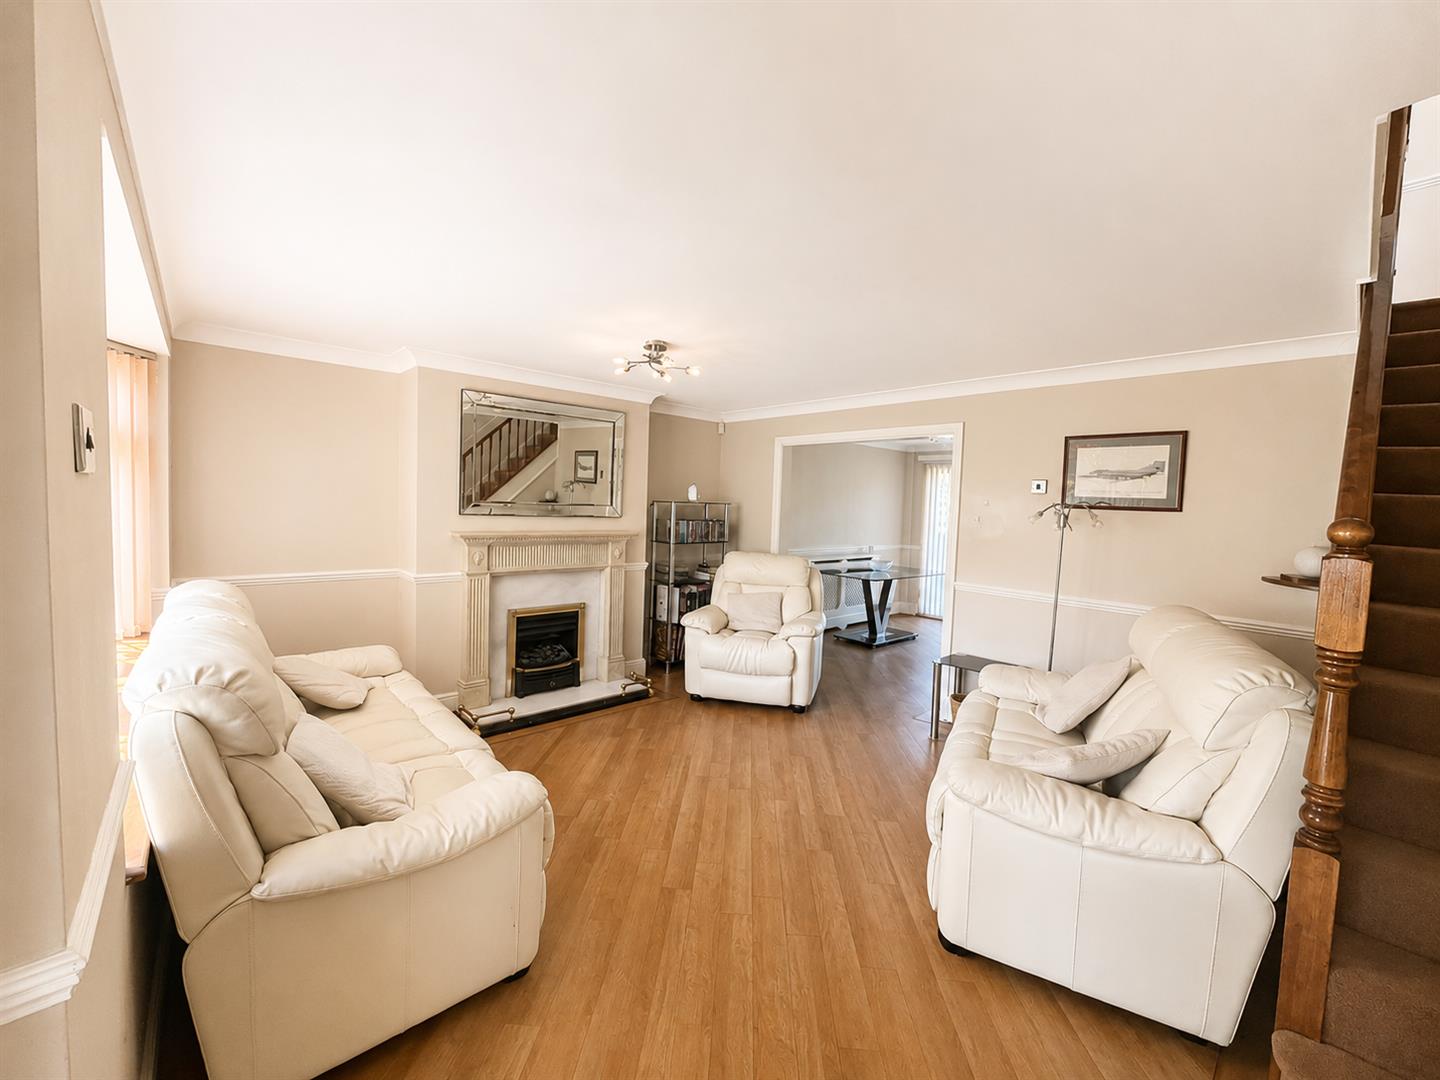
Lounge 5.10 x 3.94 (16’8″ x 12’11”)
A bright and welcoming open-plan lounge featuring a gas fire set within an attractive ornate surround, complemented by a marble-effect back panel. The plastered walls are decorated in a neutral beige, creating a warm and versatile feel. A large UPVC window allows plenty of natural light into the room, while the attractive parquet flooring adds warmth, character and a timeless finish. The generous open-plan layout provides an ideal space for both relaxing and entertaining, further enhanced by a fully fitted air-conditioning system, providing year round comfort.
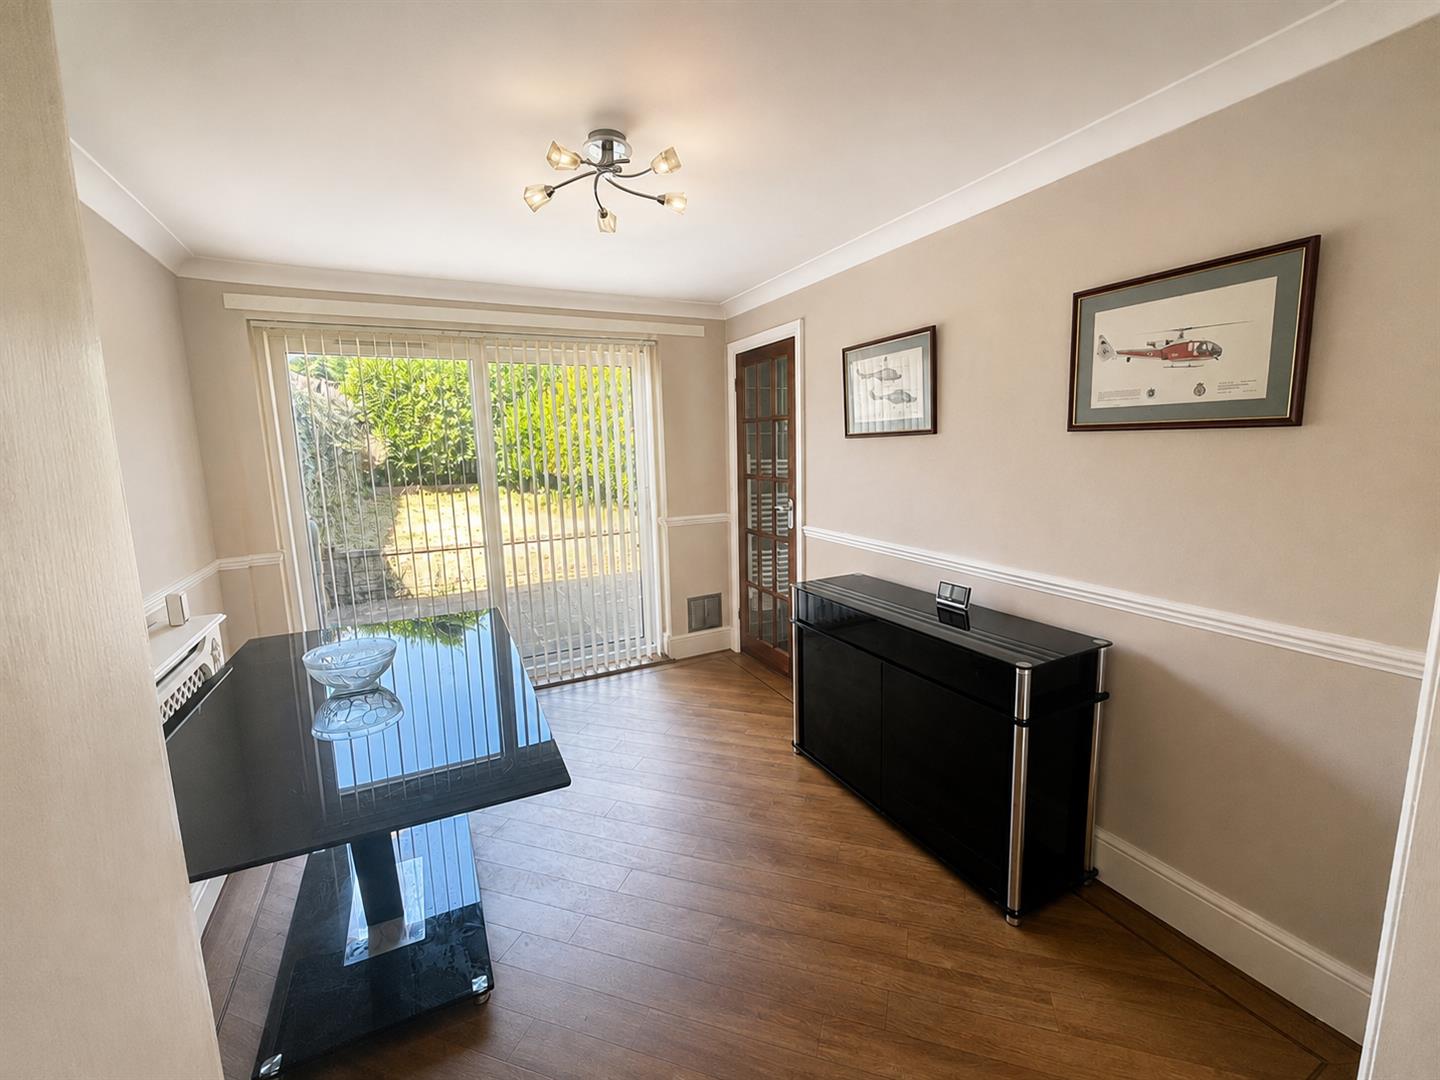
Dining Room 3.28 x 2.76 (10’9″ x 9’0″)
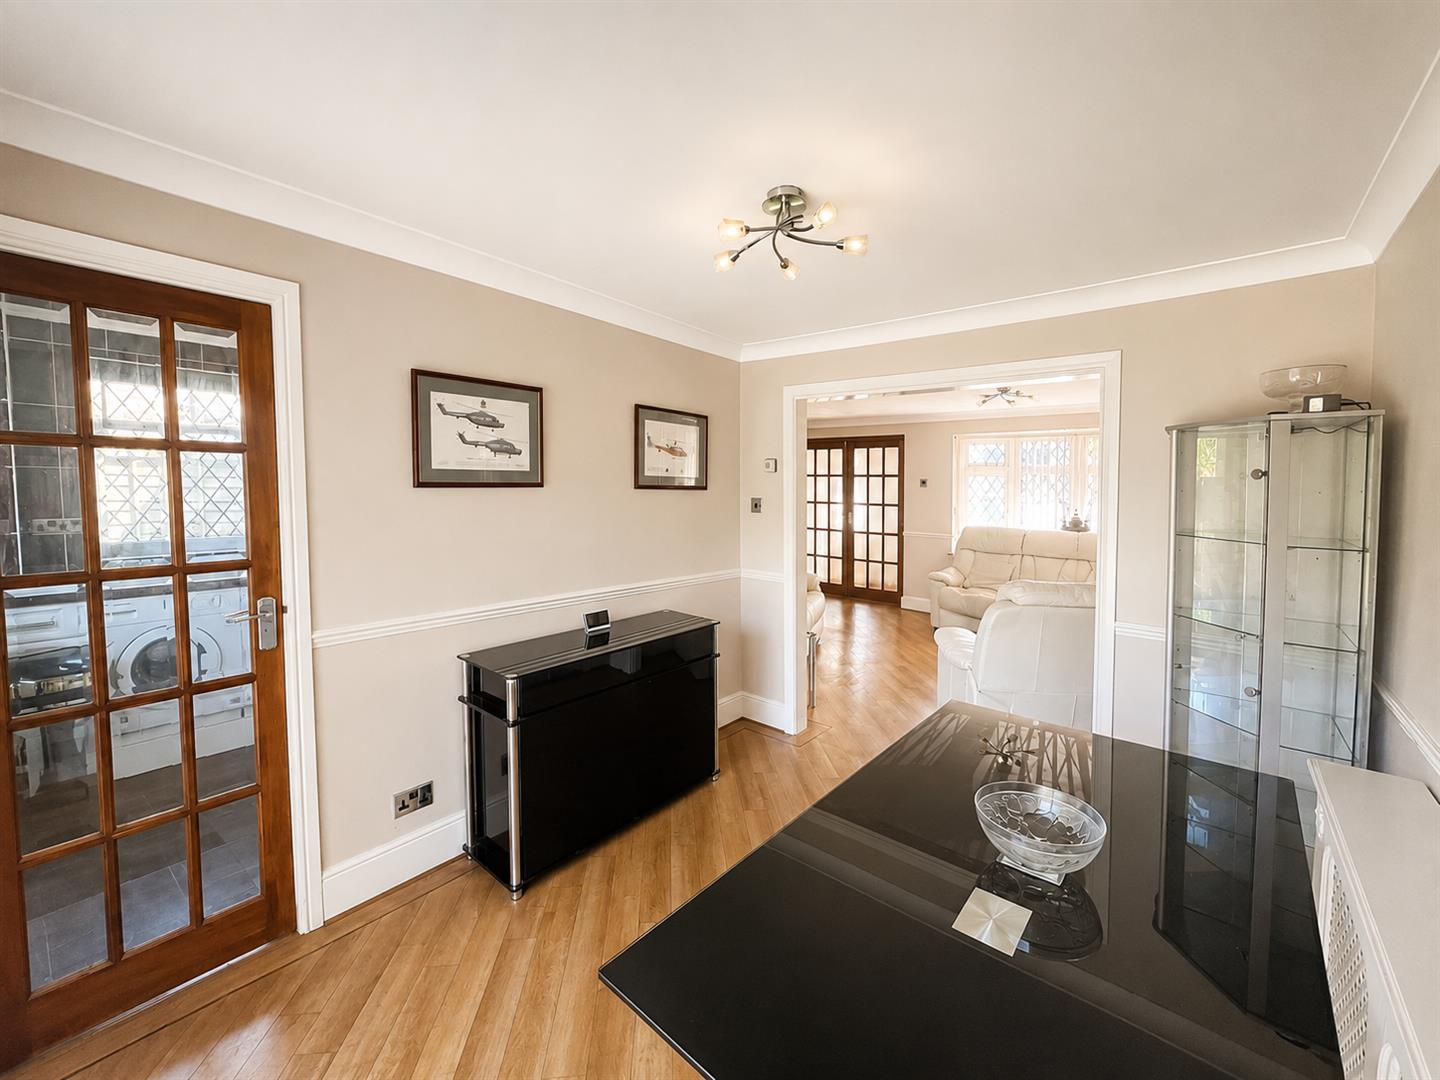
The accommodation flows seamlessly through to a welcoming dining area, featuring patio doors providing direct access to the rear garden, creating a lovely connection between the indoor and outdoor living spaces.
Kitchen 3.28 x 2.25 (10’9″ x 7’4″)
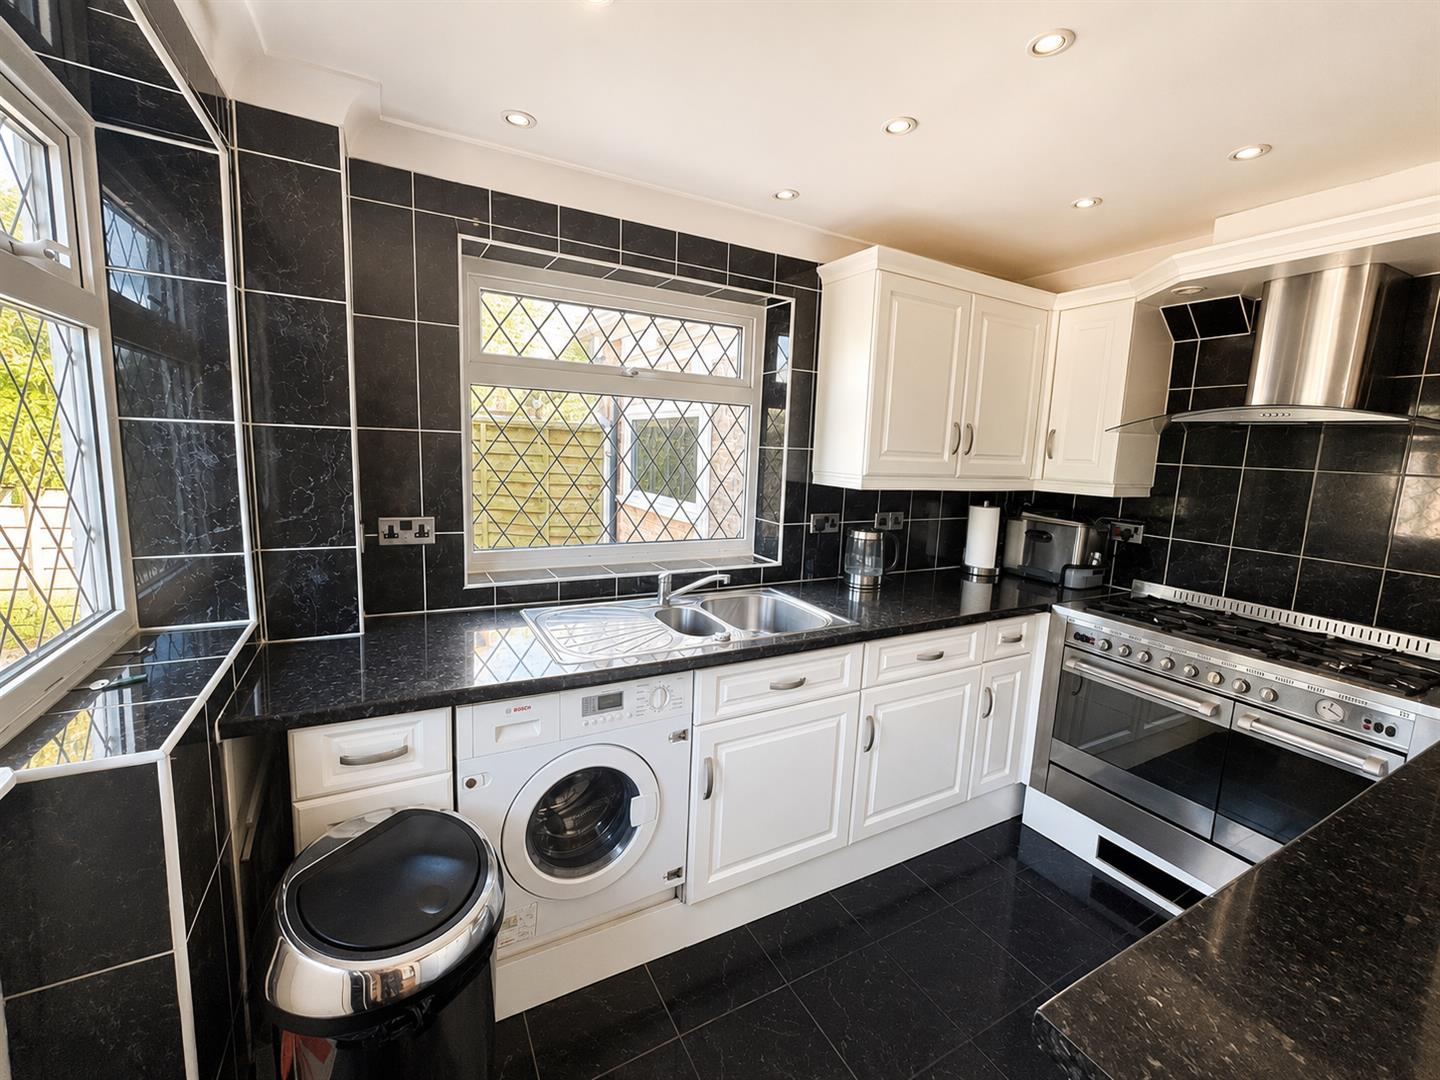
The modern kitchen is both stylish and highly practical, fitted with a range of sleek high-gloss wall and base units, complemented by striking black worktops with a subtle sparkle finish. A large range-style double oven with extractor provides an impressive focal point, while the majority of appliances are neatly integrated and concealed, creating a clean and uncluttered finish.
Recessed ceiling spotlights provide a bright and contemporary feel, complemented by a stainless-steel one-and-a-half bowl sink with mixer tap, adding to the kitchen’s stylish and practical appeal.
A door provides convenient access directly to the rear garden, while a large white UPVC windows allow plenty of natural light to flood the room, creating a bright and contemporary space that is ideal for both everyday living and entertaining.
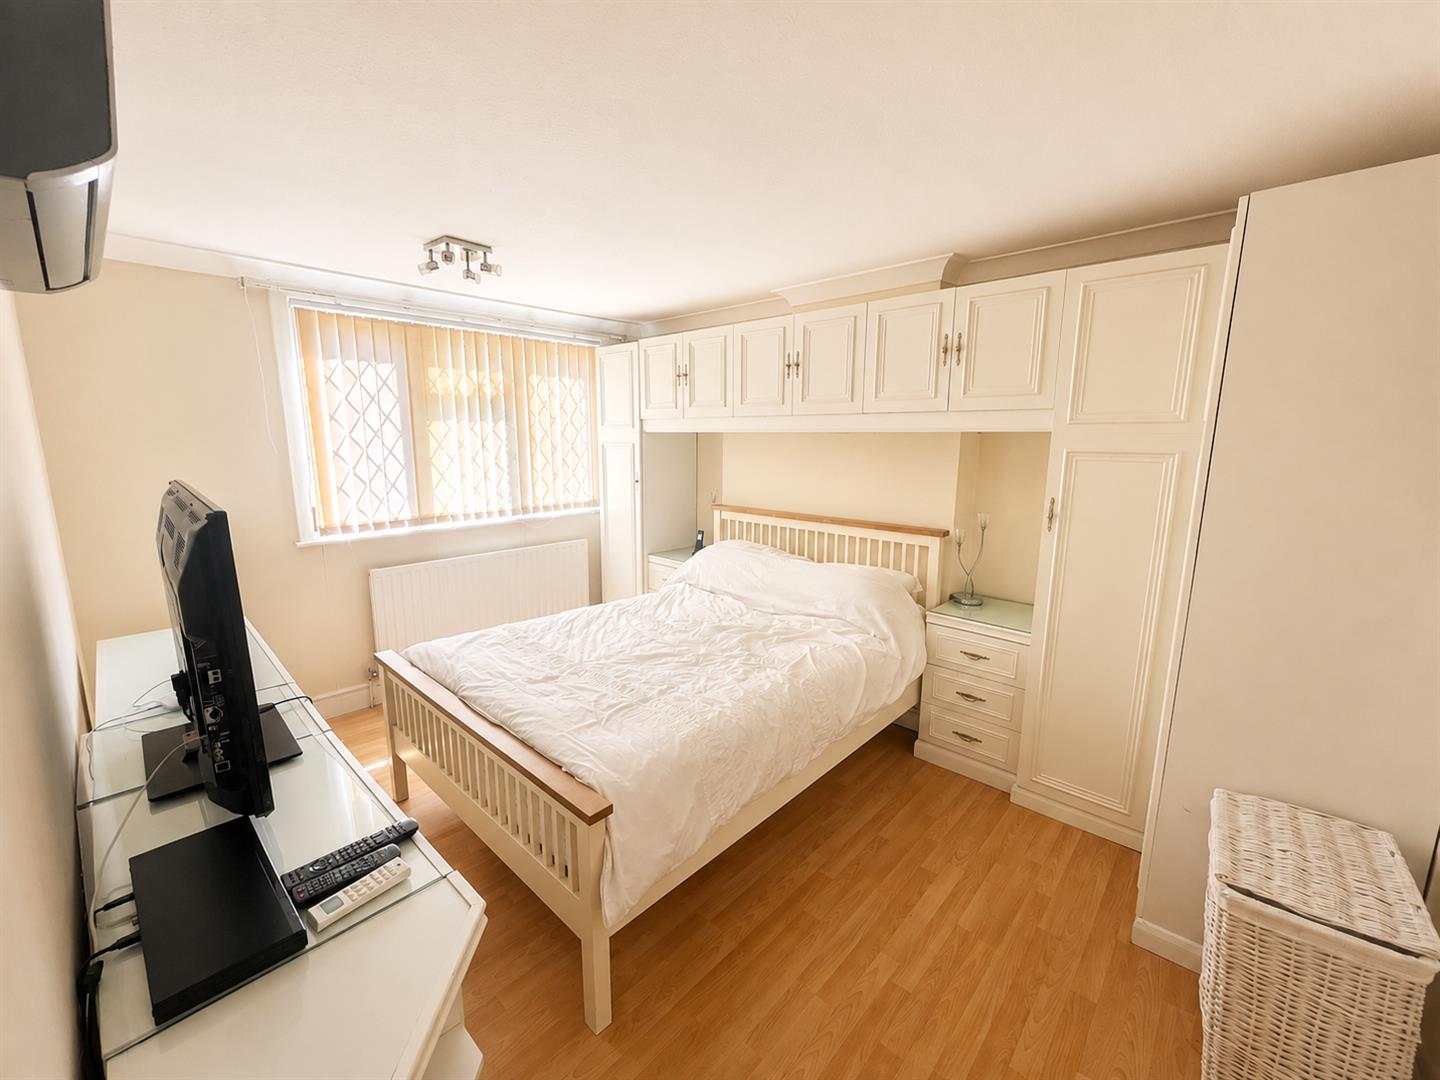
Bedroom 1 3.91 x 3.08 (12’9″ x 10’1″)
The bedroom features fitted wardrobes providing excellent storage, along with a white UPVC bay window allowing plenty of natural light into the room. The room benefits from air conditioning for added comfort throughout the year, while the pine effect laminate flooring provides a warm and practical finish. The neutral décor creates a bright and inviting atmosphere.
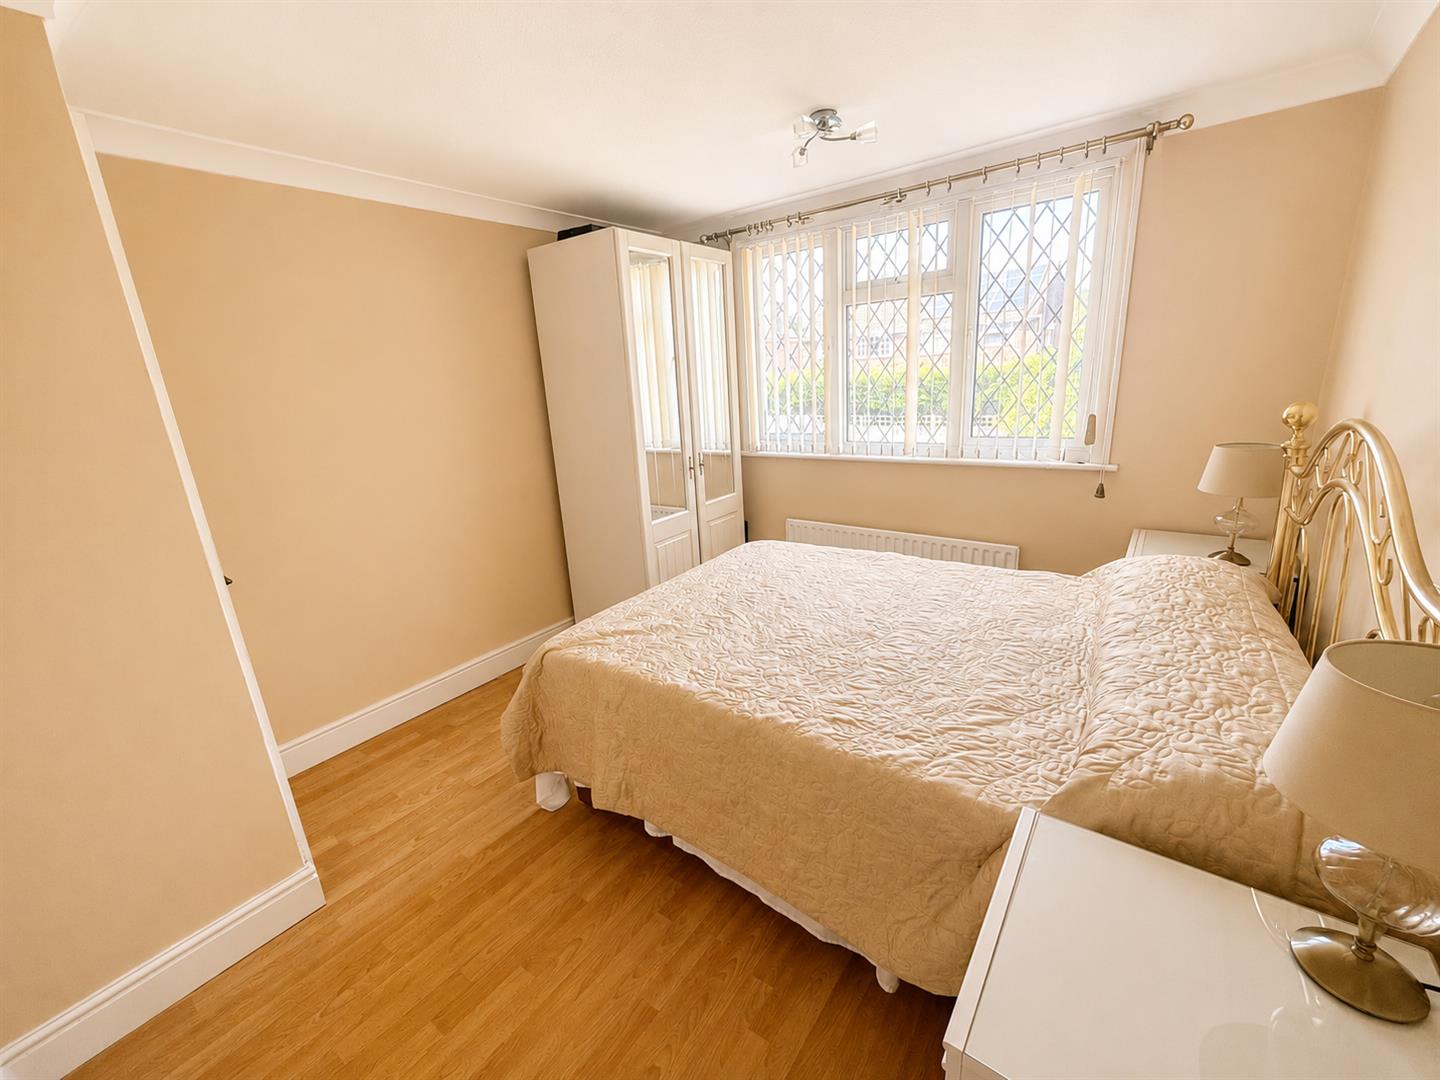
Bedroom 2 3.28 x 3.08 (10’9″ x 10’1″)
The room features cream plastered walls and a textured Artex ceiling, creating a bright and neutral setting. A large white UPVC window allows plenty of natural light into the room, while the attractive pine effect laminate flooring adds warmth and practicality.
The room also benefits from a useful airing cupboard and separate hot water tank , providing excellent additional storage.
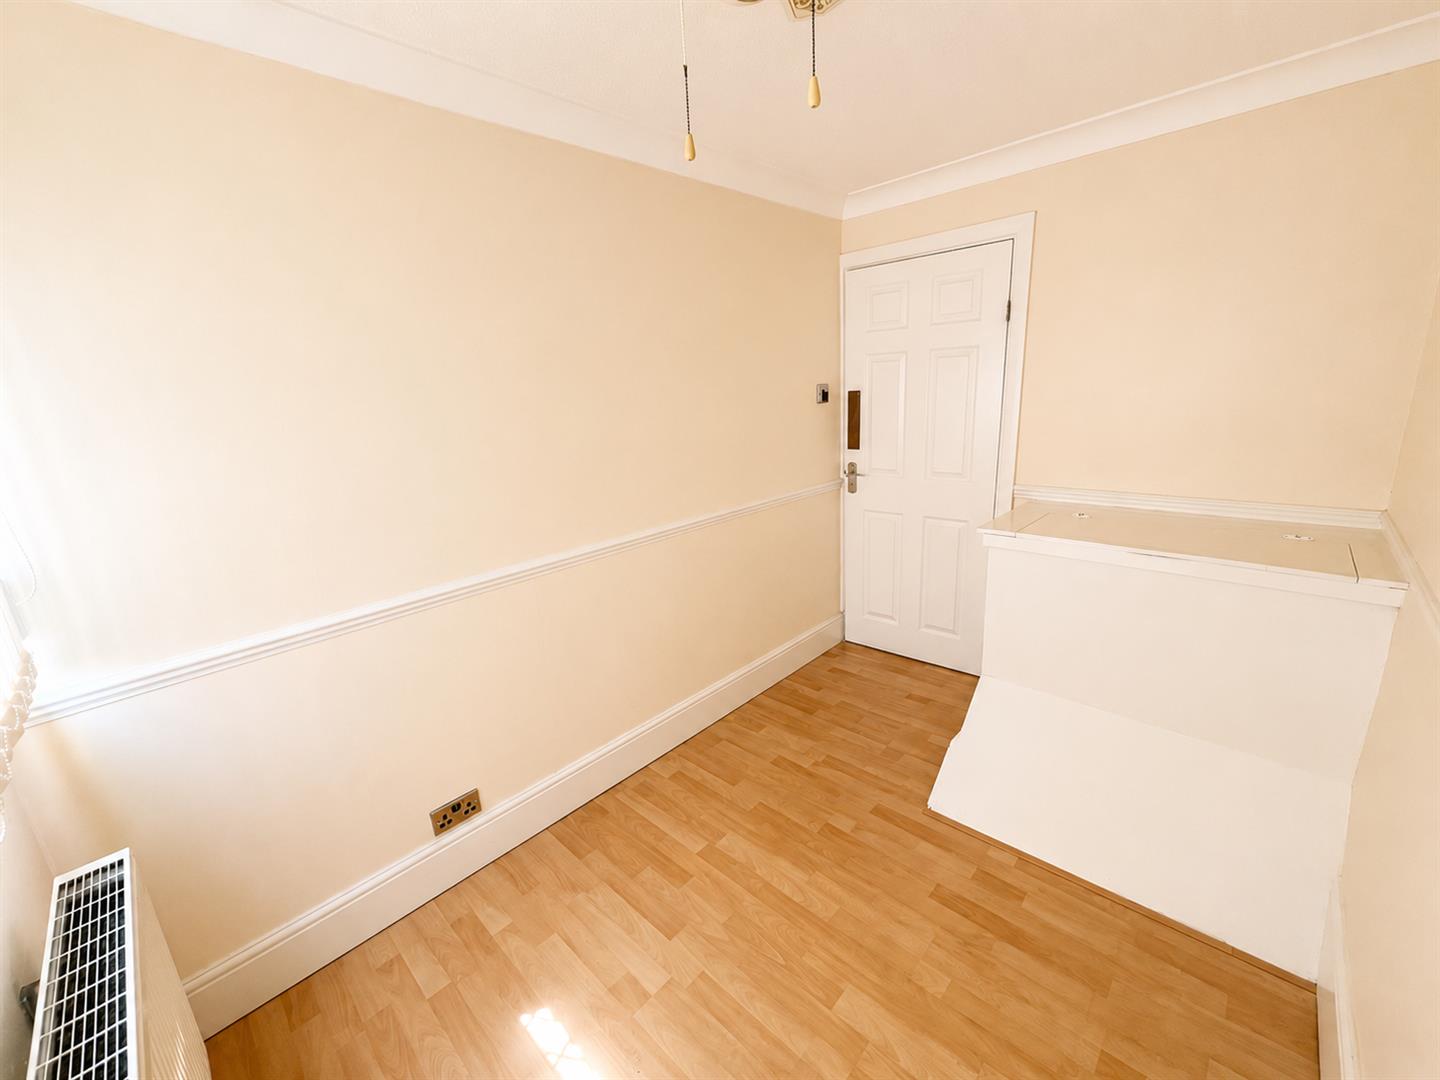
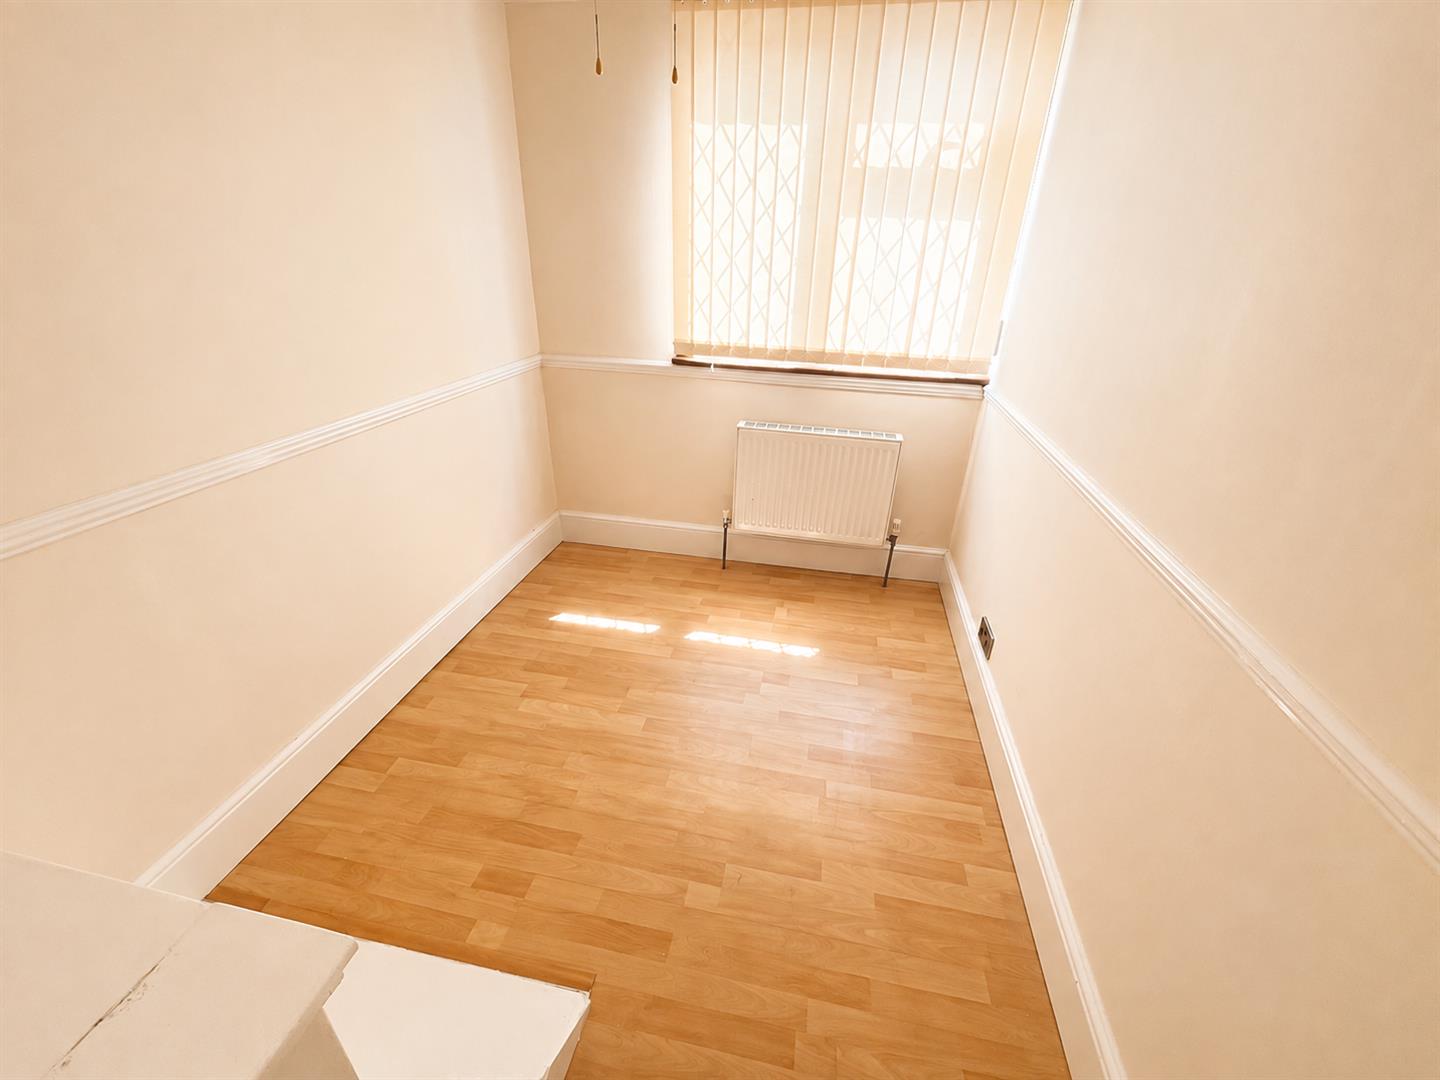
Bedroom 3 3.00 x 1.97 (9’10” x 6’5″)
The room features cream plastered walls and a textured Artex ceiling, creating a bright and neutral setting. The white UPVC window allows plenty of natural light into the room with an attractive pine effect laminate floor.
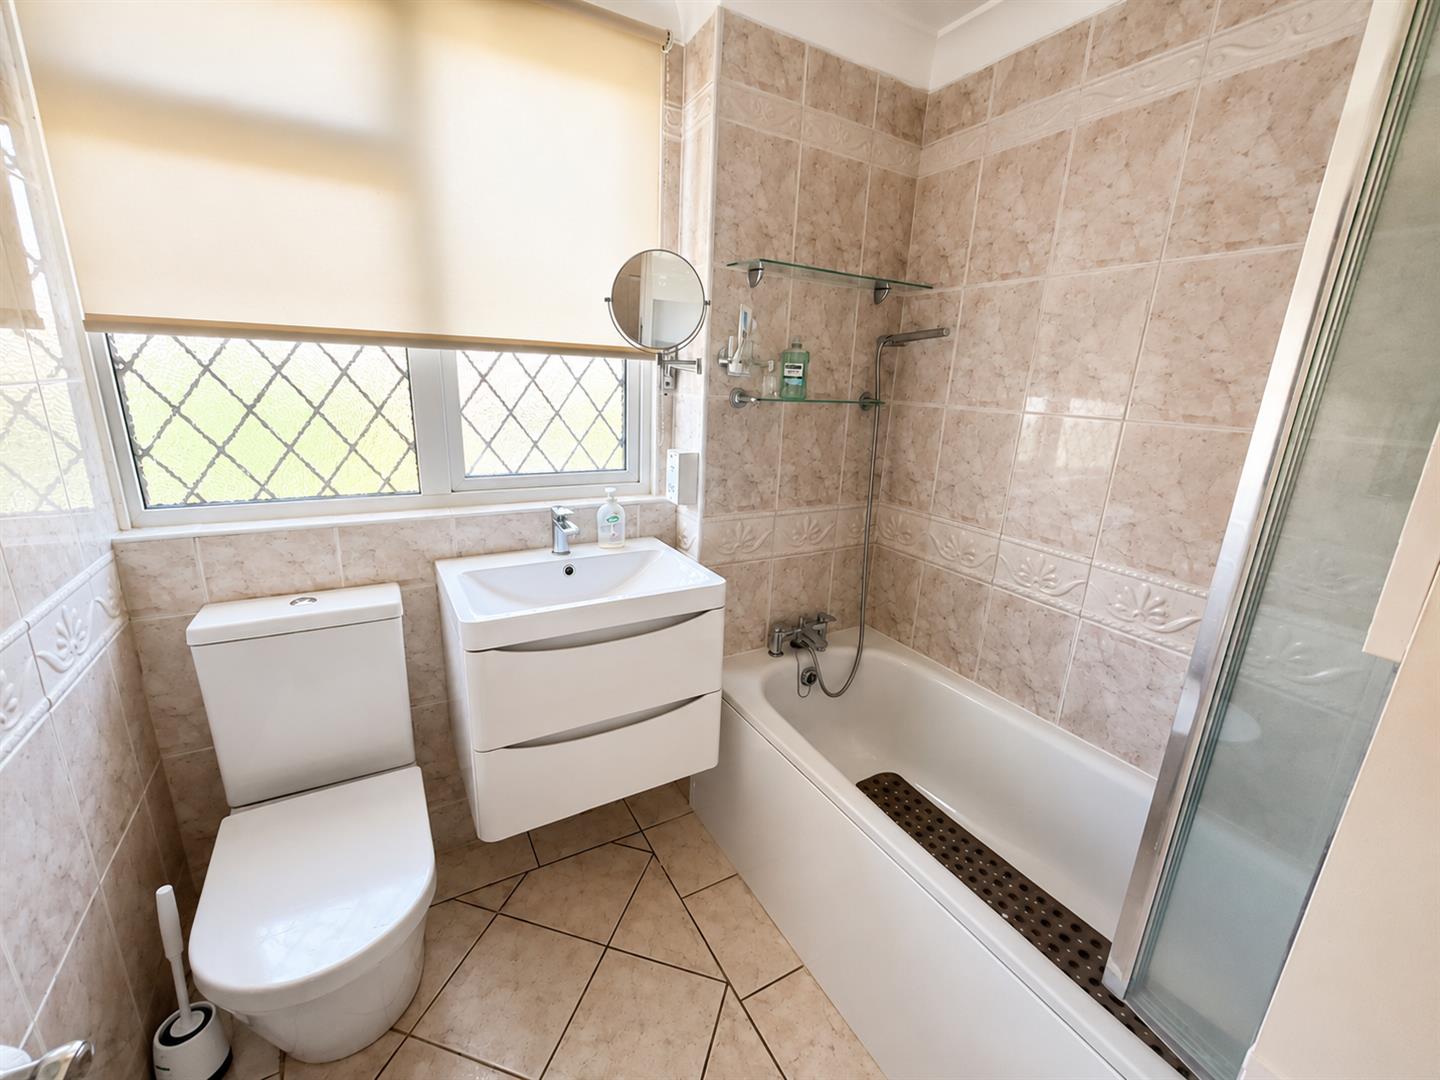
Bathroom 1.97 x 1.82 (6’5″ x 5’11”)
The stylish bathroom is fitted with a modern white ceramic suite, including a vanity unit beneath the wash basin adding useful storage. The bath is complemented by an electric shower, with separate shower hose and mixer taps.
The room is finished with attractive beige marble-effect wall tiles, complemented by coordinating cream marble effect floor tiles, creating a bright and elegant finish. A UPVC window provides plenty of natural light and ventilation.
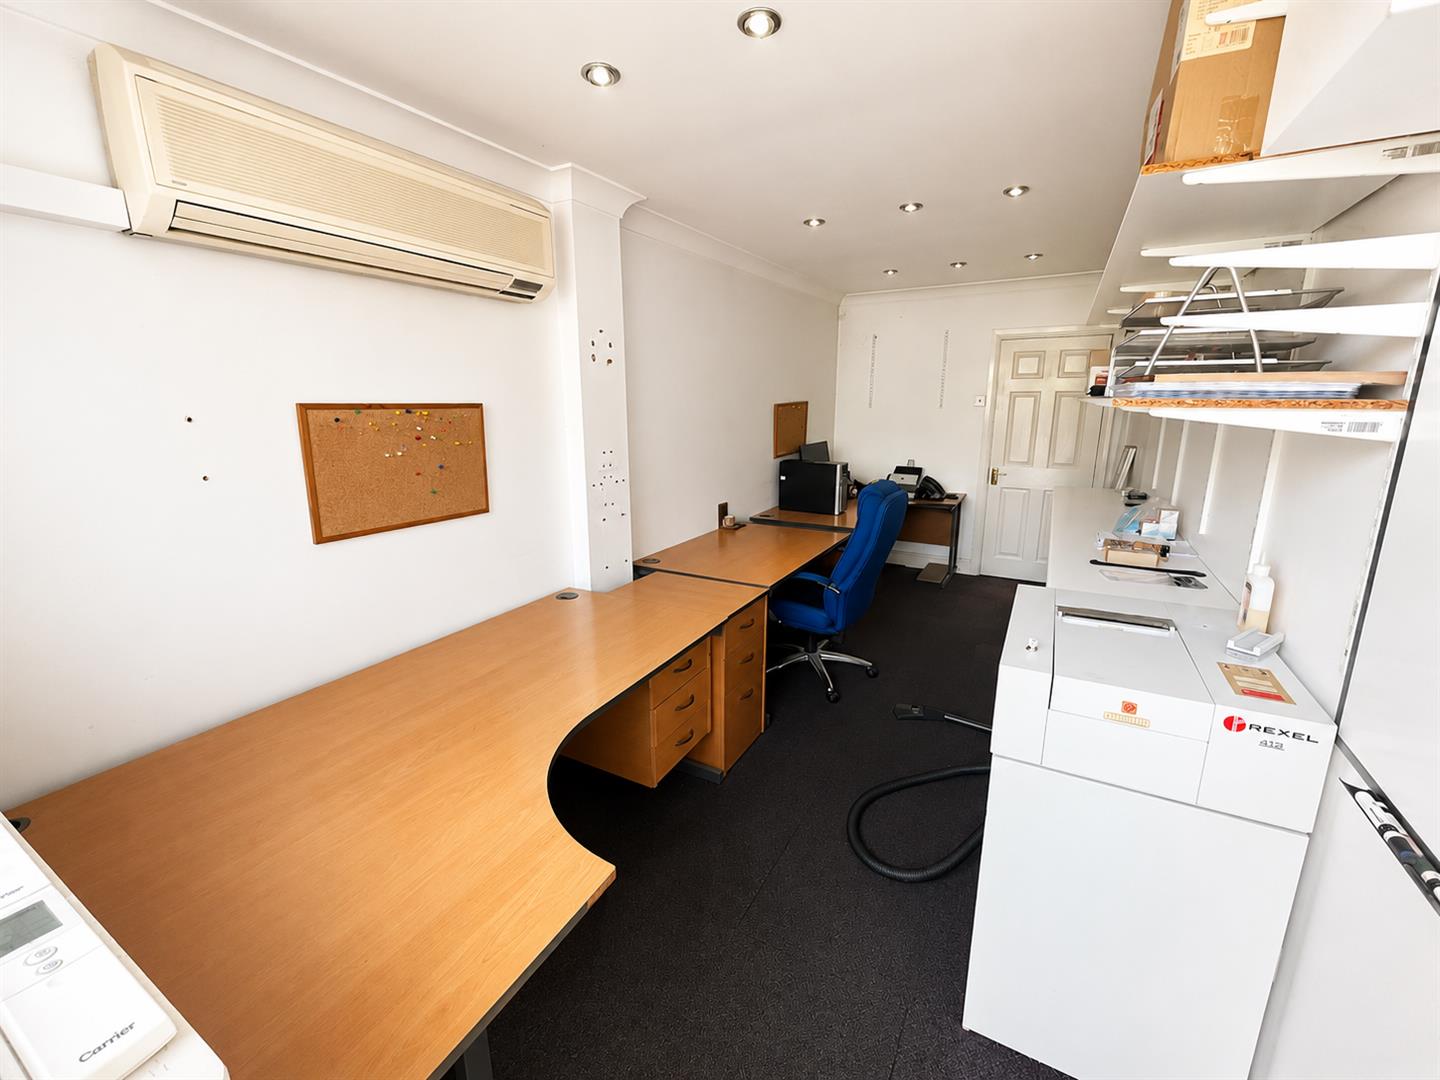
Office 5.50 x 2.33 (18’0″ x 7’7″)
The former garage has been thoughtfully converted into a fully functional home office, providing an ideal dedicated workspace for those working remotely. The room is well presented and benefits from a fully fitted air-conditioning system, ensuring a comfortable working environment throughout the year.
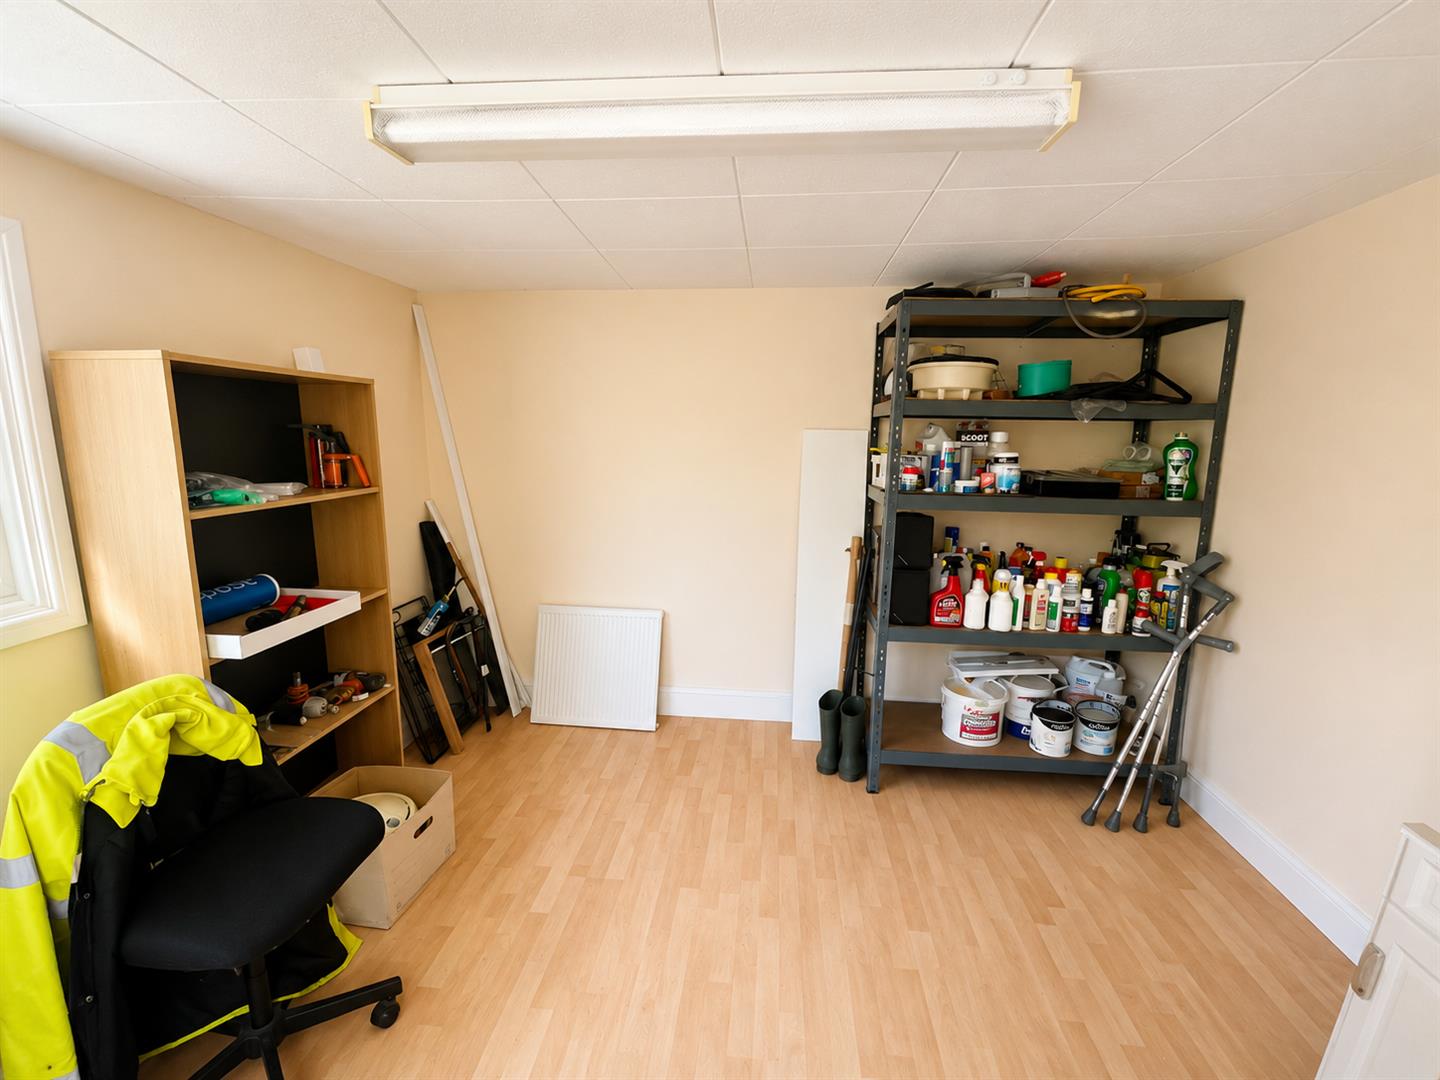
The office also offers excellent versatility, with a separate hidden storage area accessed through a secure locking door, providing a discreet and practical storage solution.
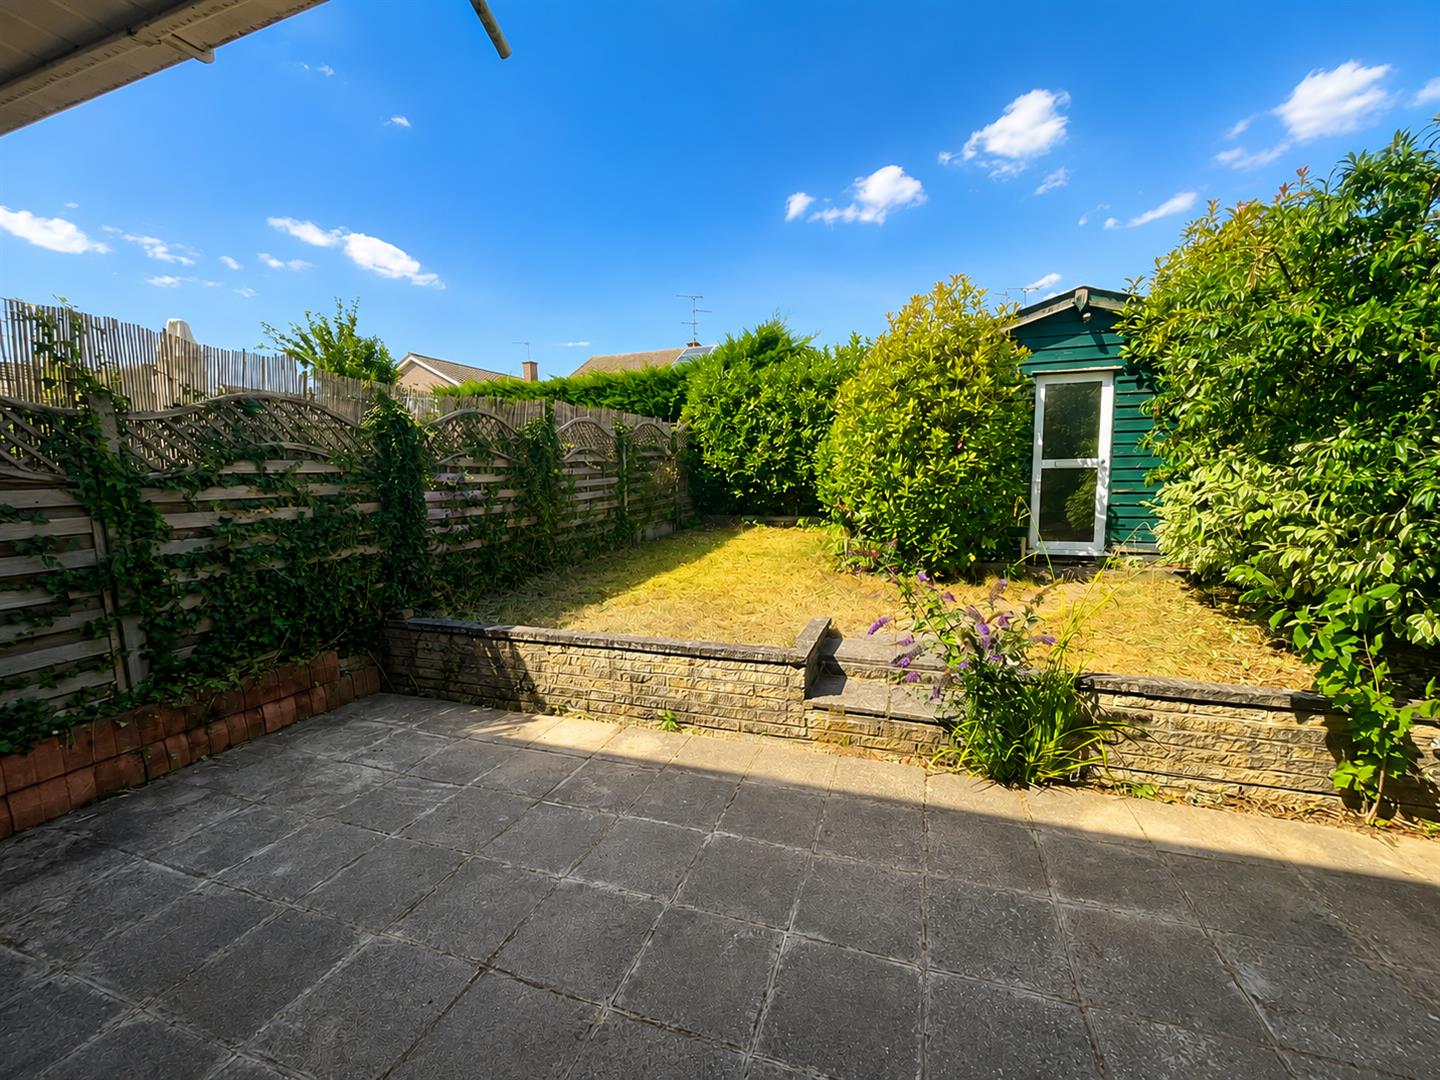
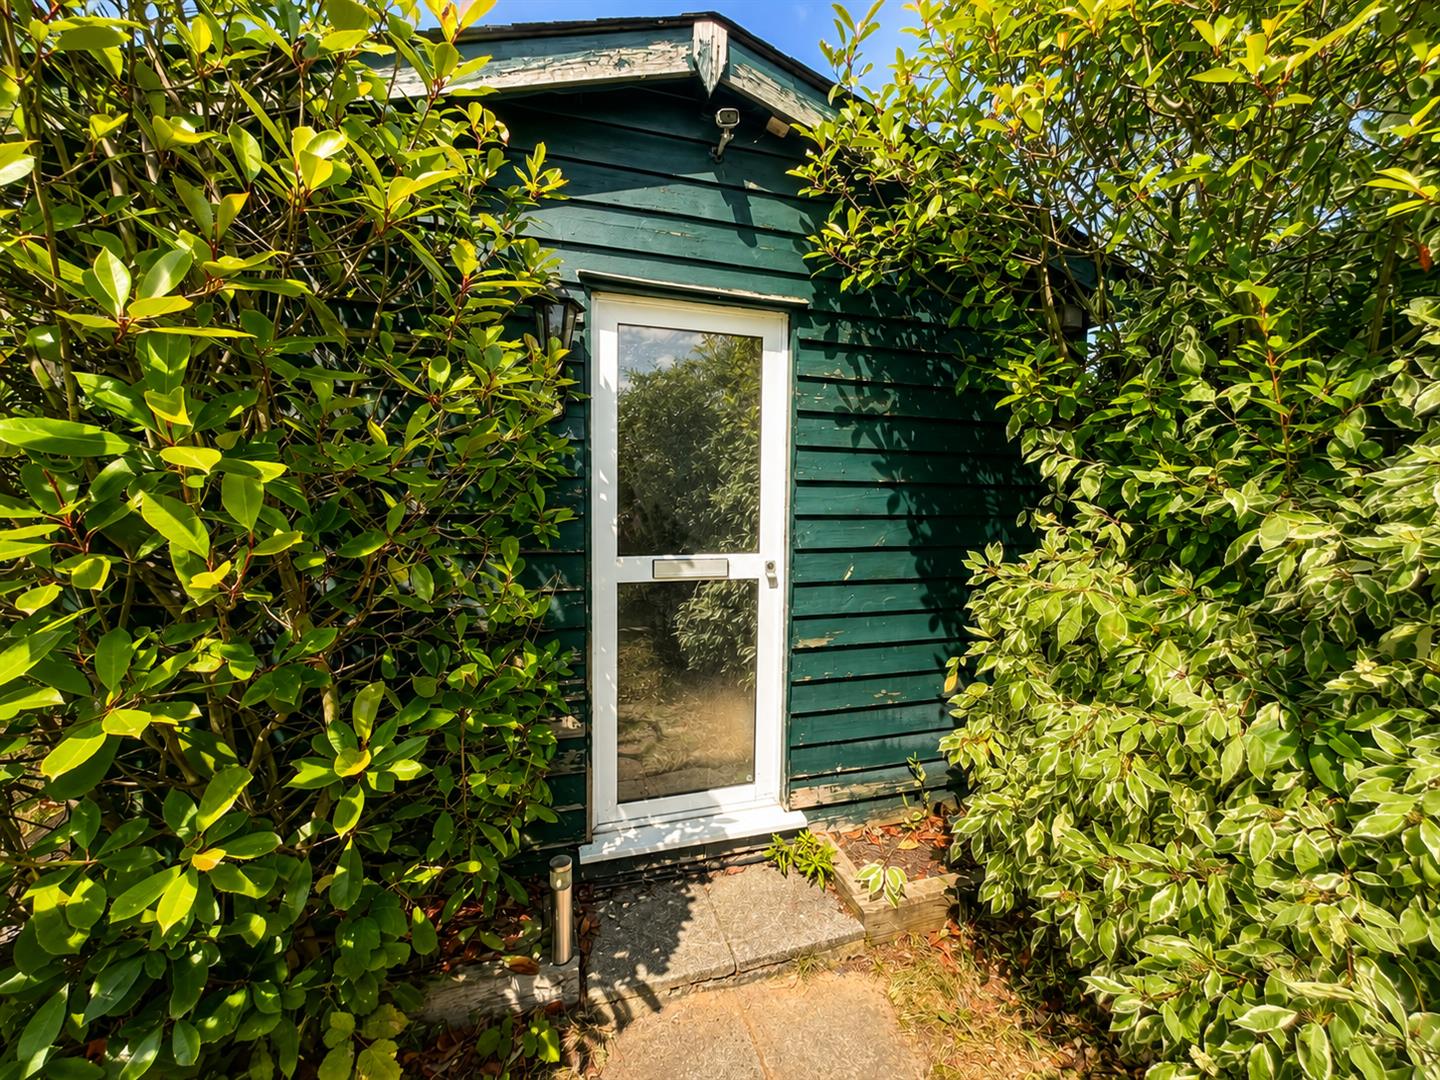
Out Building 3.48 x 3.47 (11’5″ x 11’4″)
This secluded building provides the perfect opportunity for an alternative dedicated home office, study, hobby room or additional workspace.
Brentwood – Sales
4 Gresham Road,Shenfield, Sterling Court
Brentwood
Shenfiled
CM14 4HN