
Entrance Hall
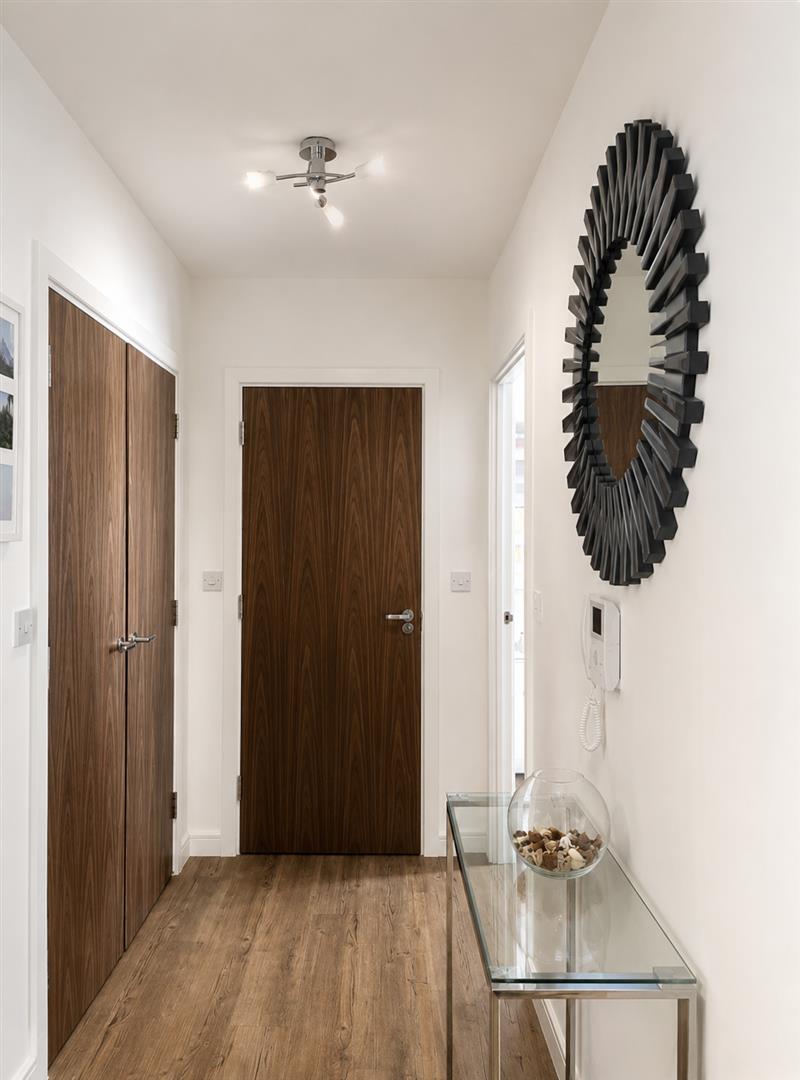
A bright and welcoming entrance hallway with white-painted walls that create a clean, airy feel. The warm wooden flooring adds natural character and contrasts beautifully with the light walls. A solid wooden front door bringing warmth and a sense of security to the space. A built-in storage cupboard is neatly integrated into the hallway, providing practical space for coats, shoes, cleaning supplies, or everyday essentials while keeping the area uncluttered.
Lounge/Dinner
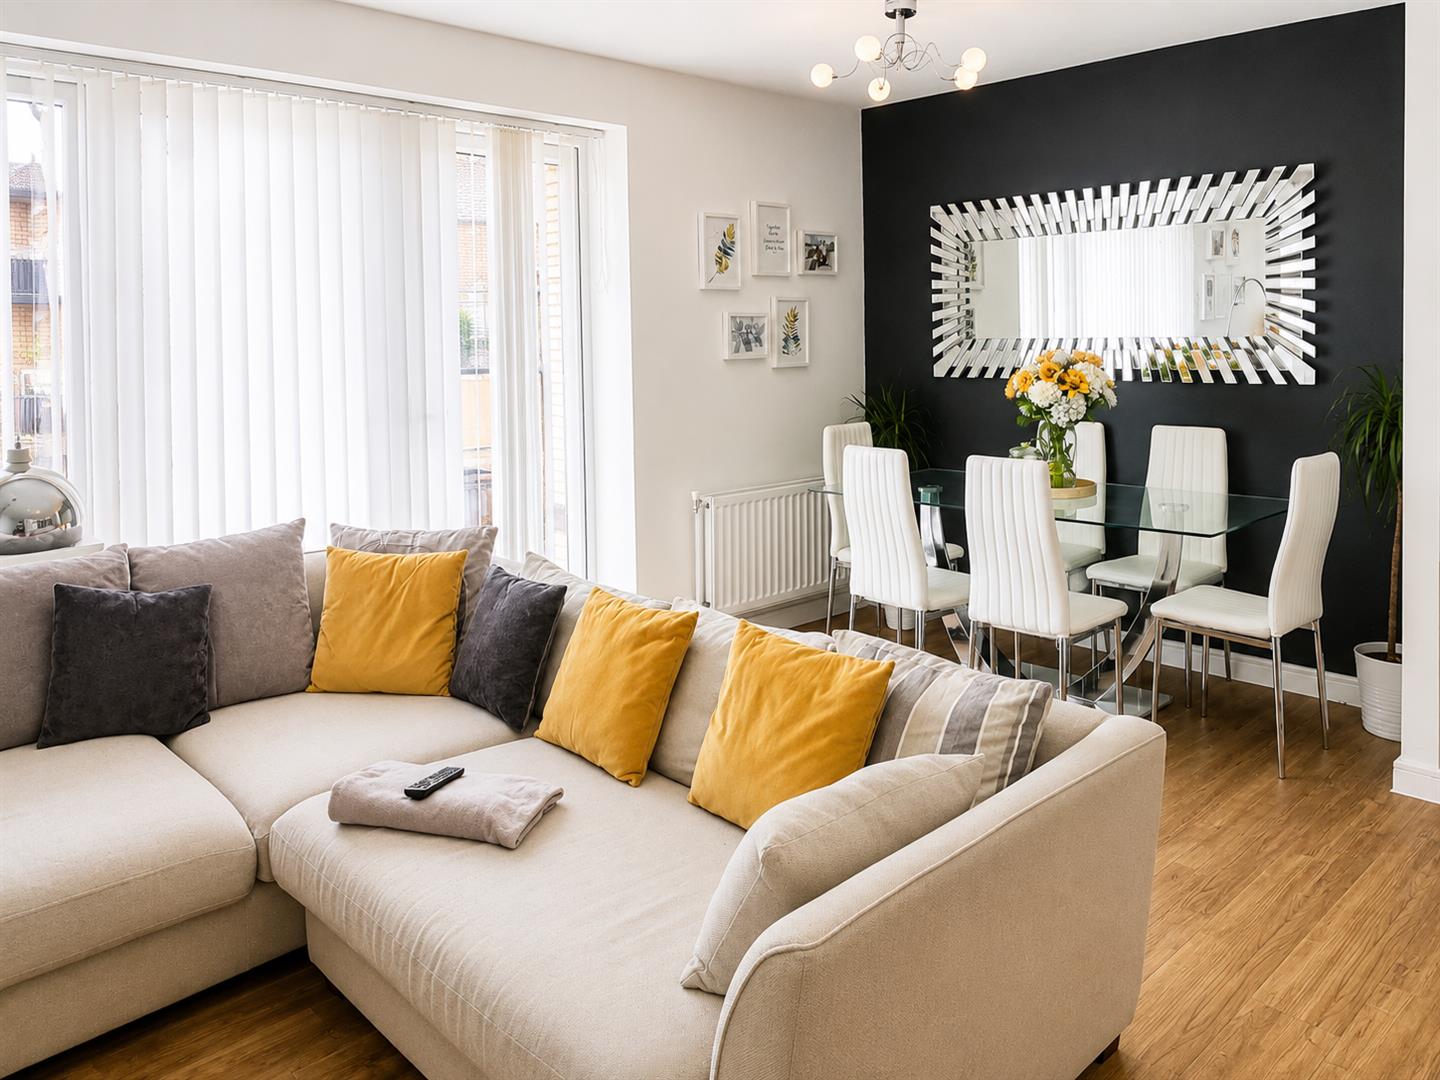
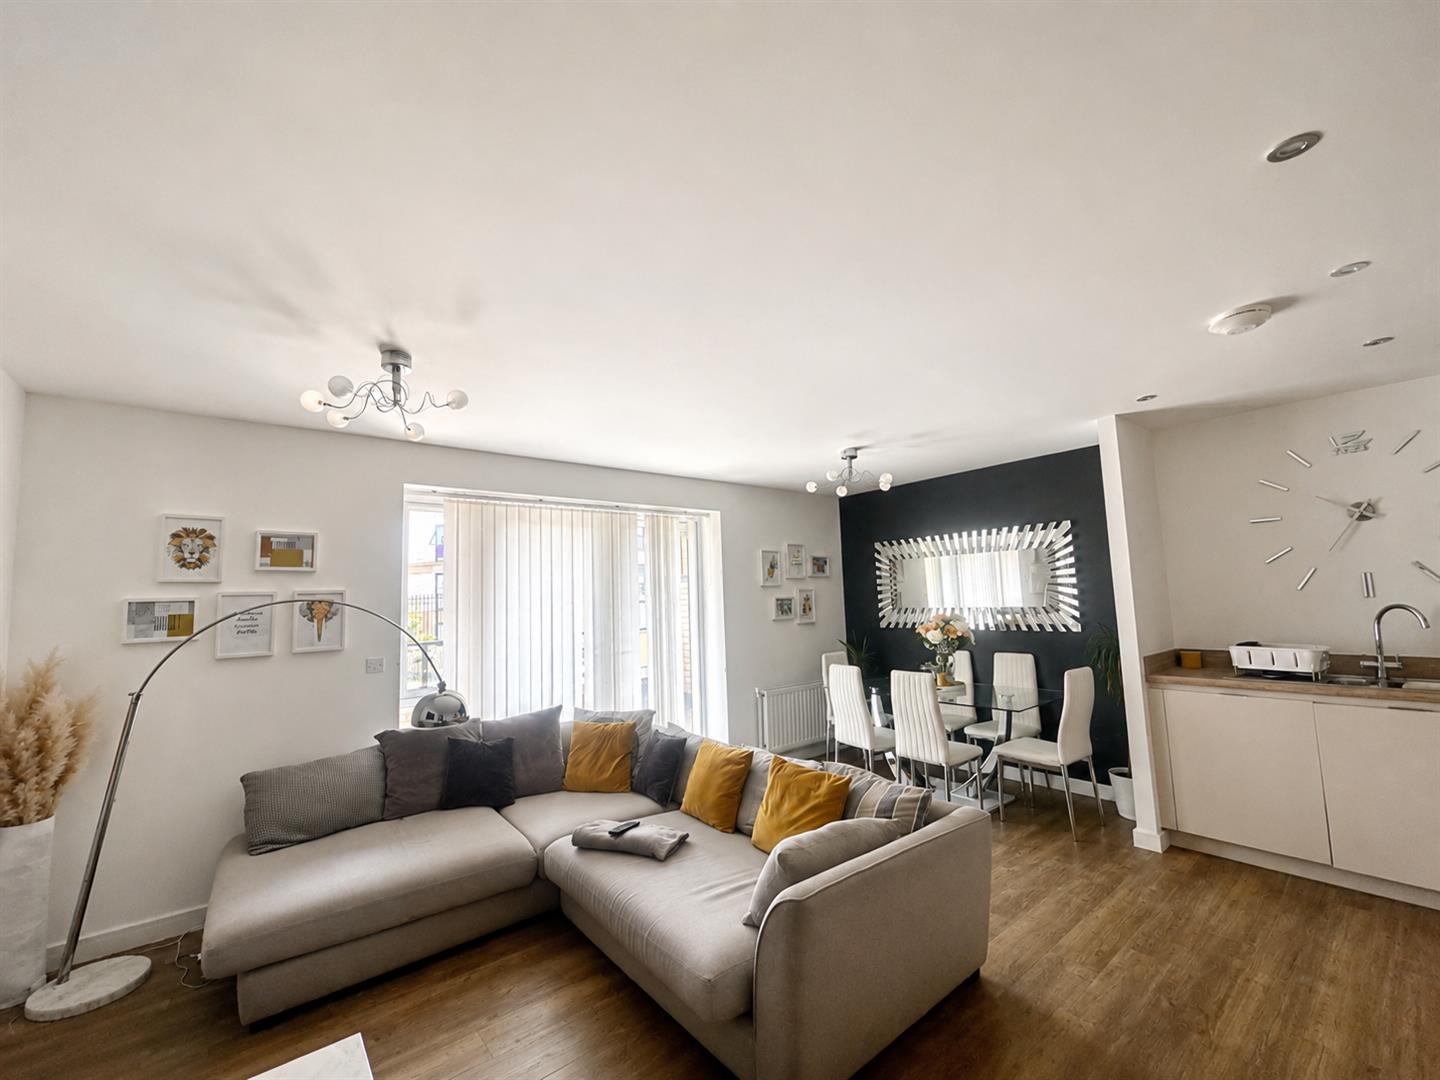
A spacious and well-presented lounge/diner featuring white walls complemented by a stylish feature wall that adds character and a contemporary touch. The room is finished with attractive wooden flooring, creating a warm and cohesive living space ideal for both relaxing and entertaining.
Patio doors open onto a private balcony, allowing plenty of natural light to fill the room while providing an enjoyable outdoor seating area. The space is further enhanced by two white enamel radiators, ensuring comfort throughout the year.
Kitchen
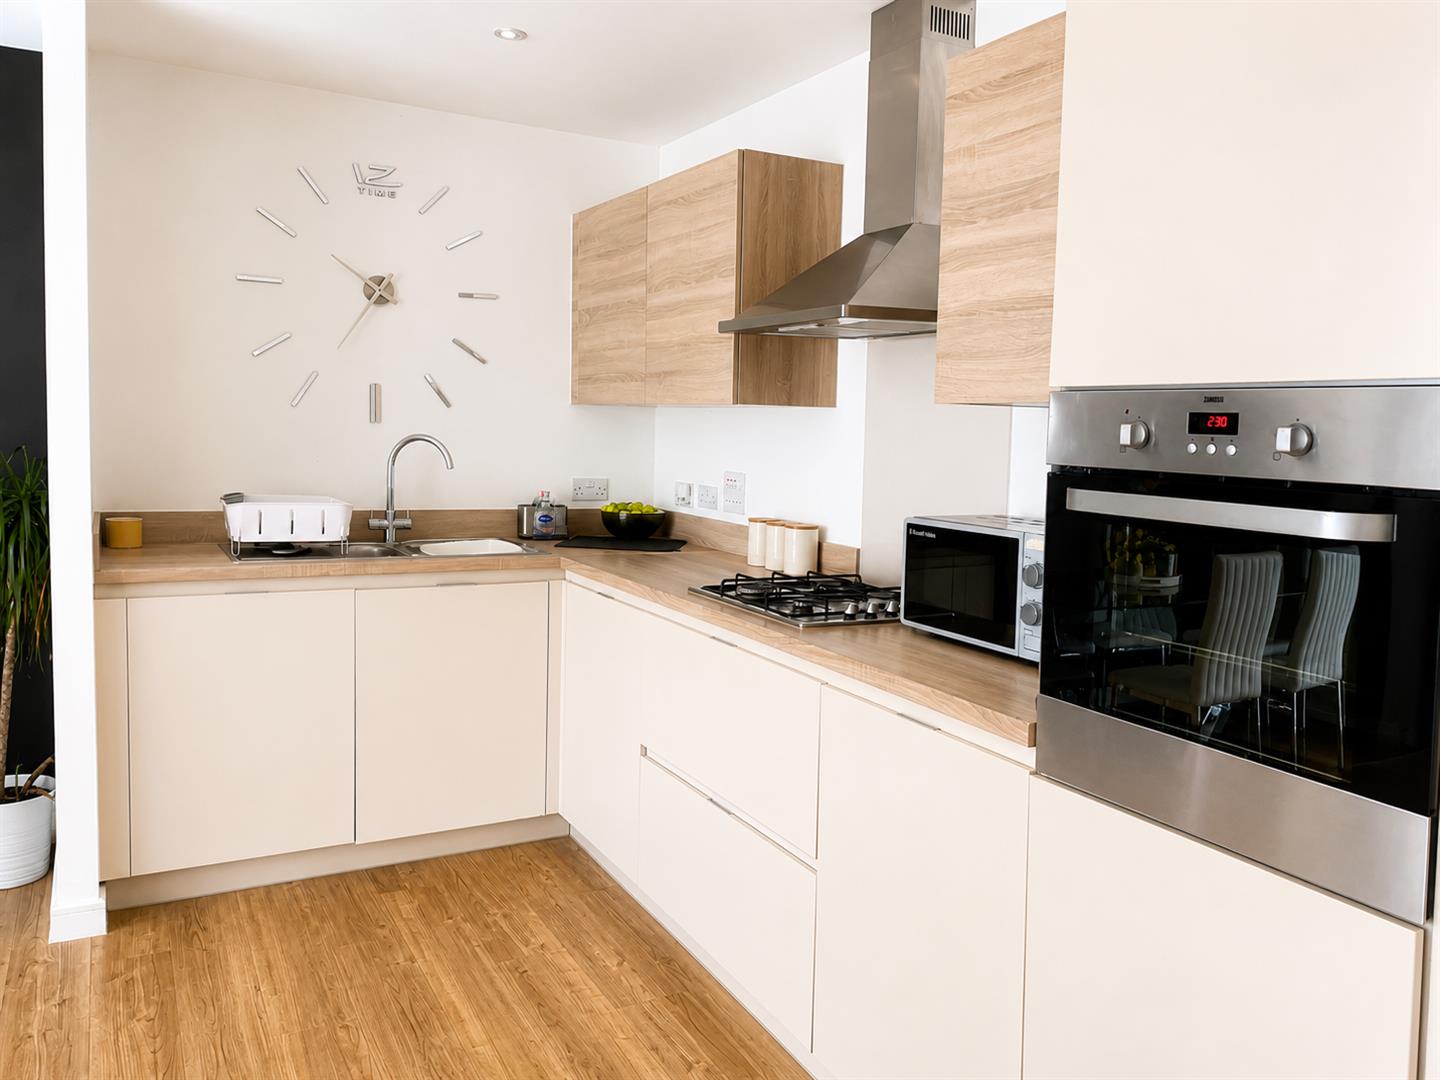
The kitchen is fitted with a range of wood-effect and cream wall and base units, complemented by wood-effect worktops that provide ample preparation space. It is equipped with a gas hob and an electric oven, offering practical cooking facilities, while the neutral colour scheme creates a warm and inviting space.
Bedroom 1
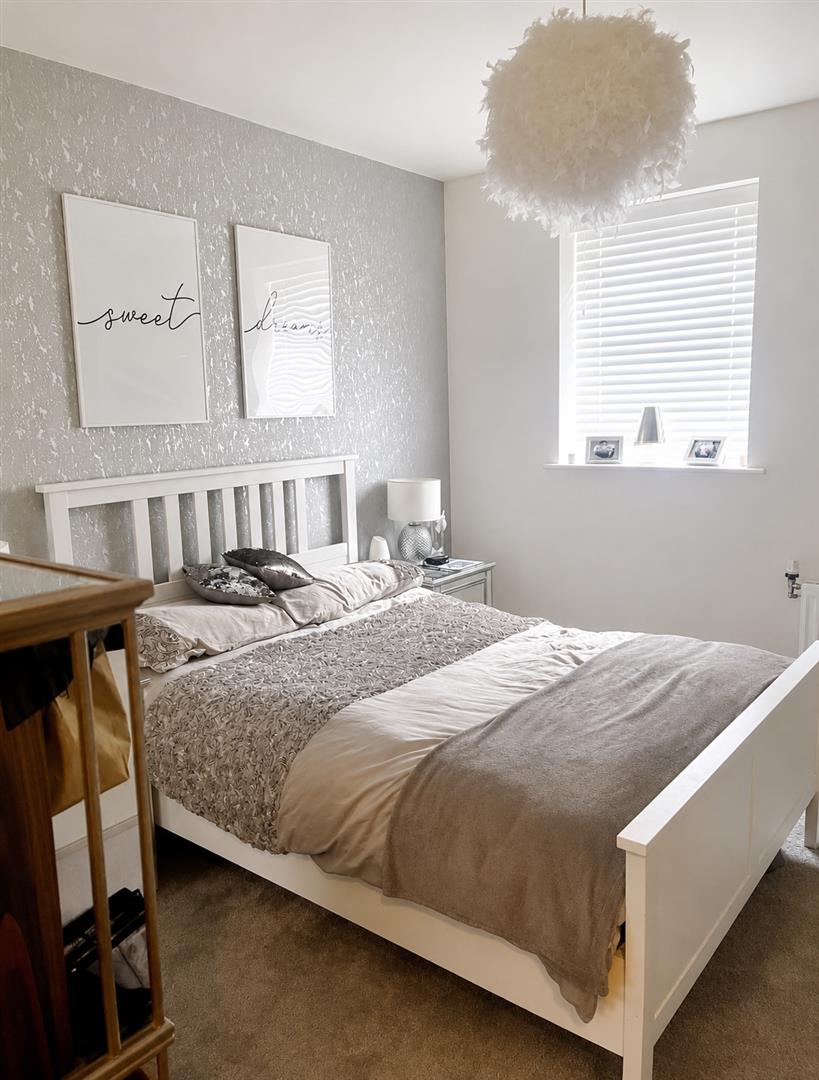
The spacious master bedroom is well presented with neutral grey carpeting and white painted walls, creating a bright and relaxing atmosphere. A large fitted wardrobe with sliding doors provides excellent built-in storage while maximising floor space. The room is completed with a white chrome radiator.
Ensuite
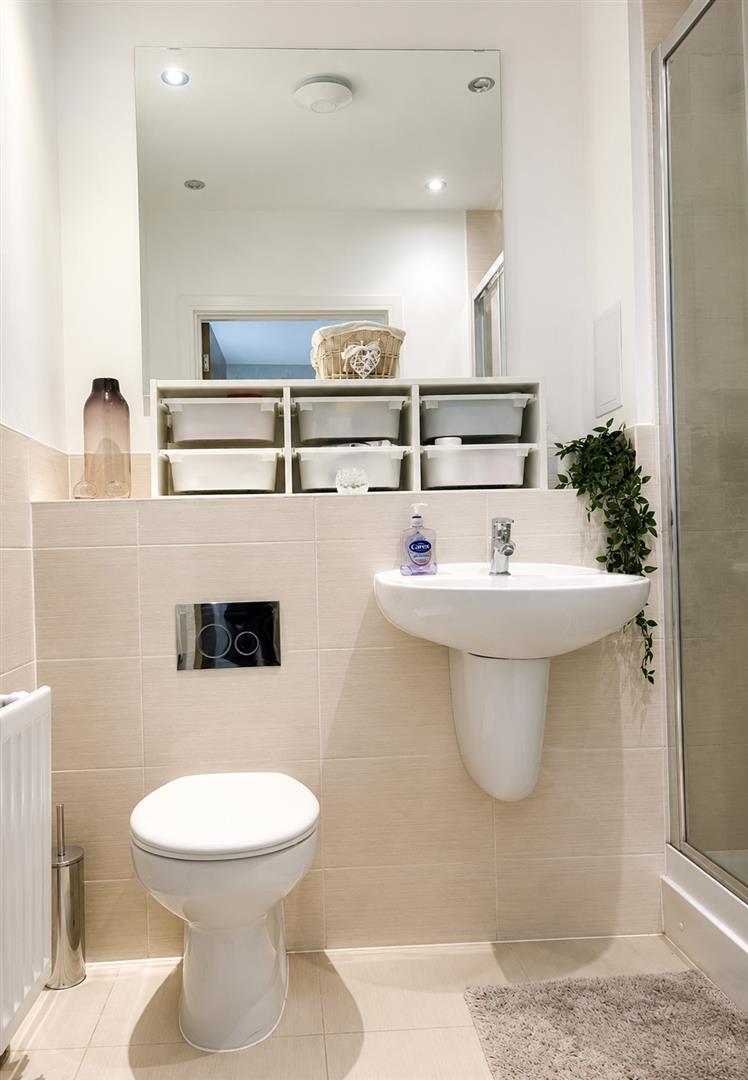
The en-suite shower room is fitted with a modern shower enclosure featuring frosted sliding doors, together with a wash hand basin, low-level WC, and a useful storage unit providing additional cupboard space. A white radiator completes the room, which offers a practical and well-presented finish.
Bedroom 2
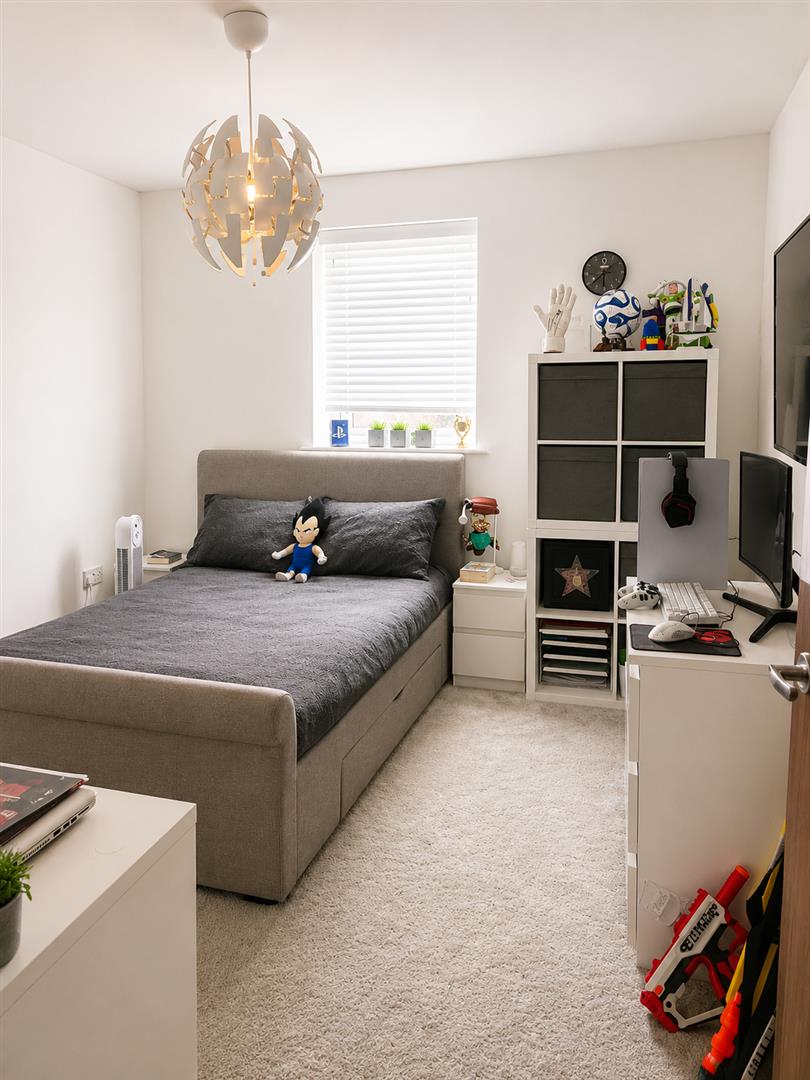
The room is finished with white painted walls and a soft grey carpet, creating a bright and neutral décor. A radiator provides warmth, making the space comfortable and inviting.
Balcony
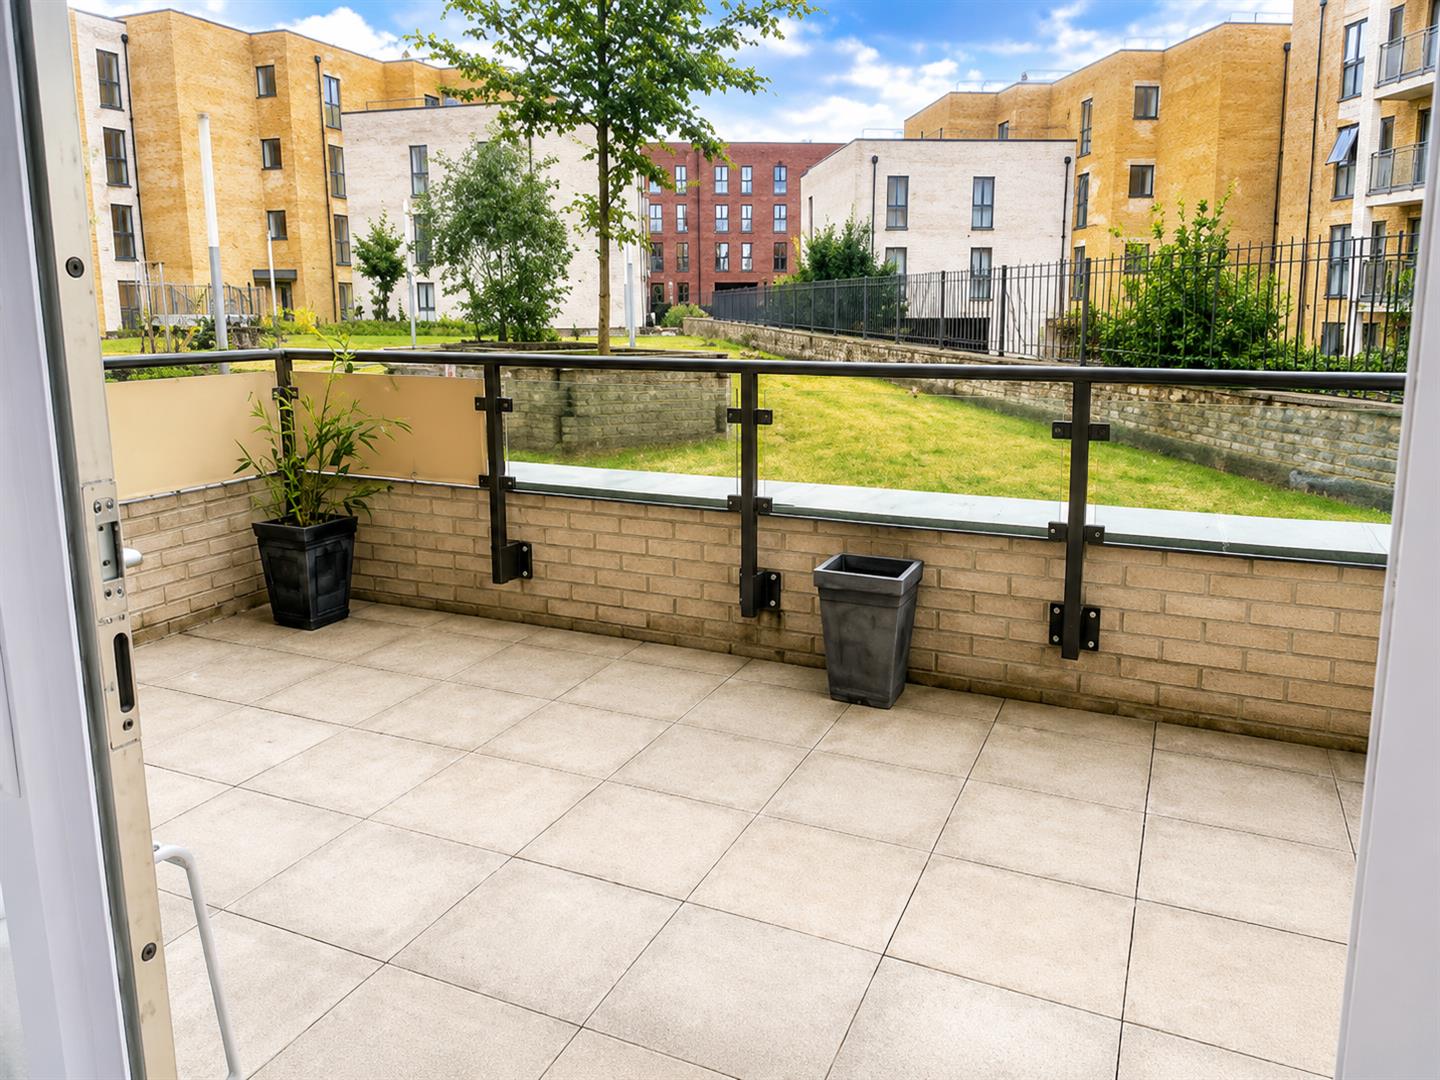
The property benefits from a private balcony with a paved slab finish, providing an attractive outdoor space ideal for seating, relaxing, or enjoying al fresco dining. The private setting offers a pleasant extension of the living accommodation.
Brentwood – Sales
4 Gresham Road,Shenfield, Sterling Court
Brentwood
Shenfiled
CM14 4HN