Smooth Move are pleased to welcome this LARGE two bedroom property for sale. Chain free and ready to move into! Ideal as a first home or to any investors looking to start their portfolio!
Please do not miss the chance to view this amazing opportunity.
Contact Smooth Move Estate Now
01277 600700
Chain Free
Parking Space
Garage
0.9 miles from Gidea Park station (Elizabeth Line)
Close proximity to Romford Town Centre
2 Large bedroom
Property Features
Location: Ferguson Court Romford RM2 6RJ
Reception Rooms: 1
Bedrooms: 2
Bathrooms: 1
Tenure: Leasehold
Ground Rent: 20.0000
Service Charge: 2000.0000 year
Property Details
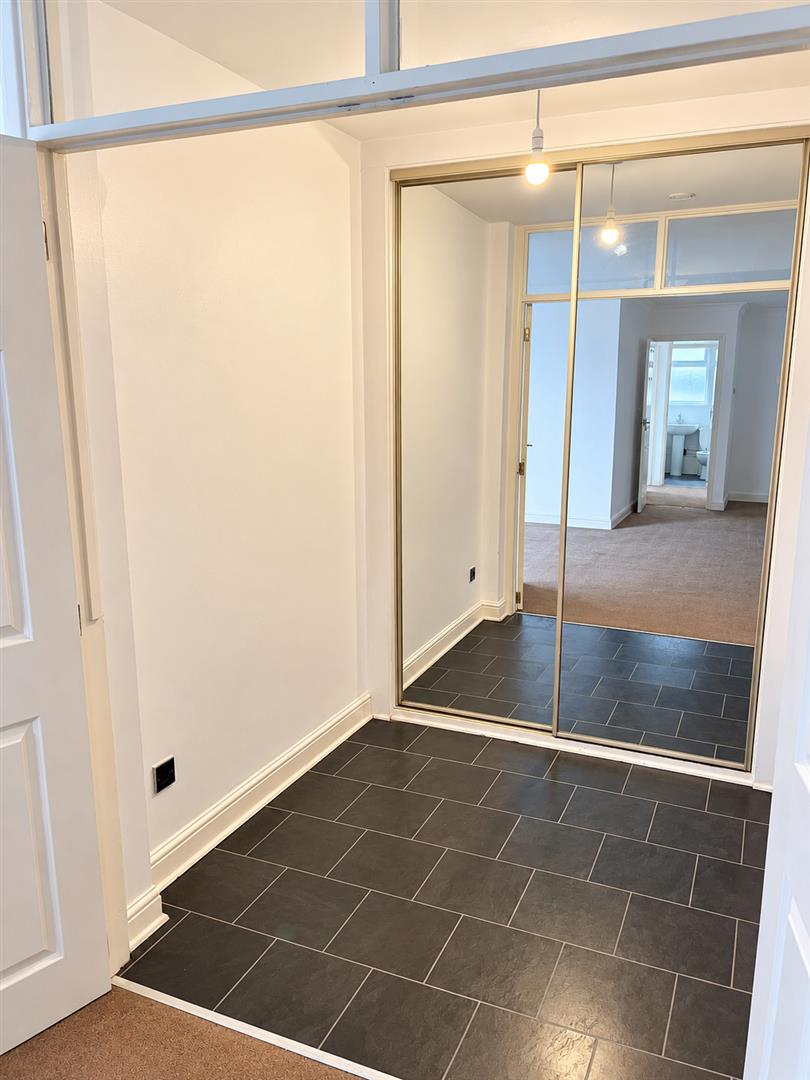
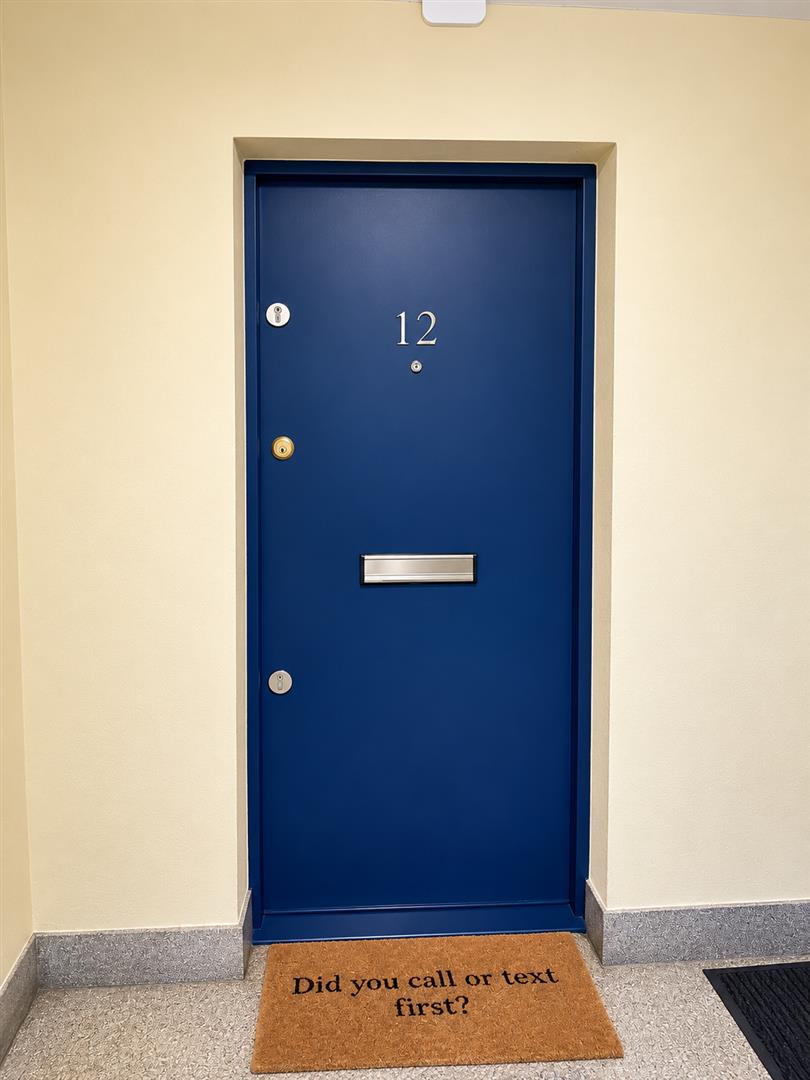
Entrance Hall 2.28 x 1.75 (7’5″ x 5’8″) Entering through the front door, you are greeted by a large, square entrance hall featuring a wall length cupboard with sliding mirrored doors.
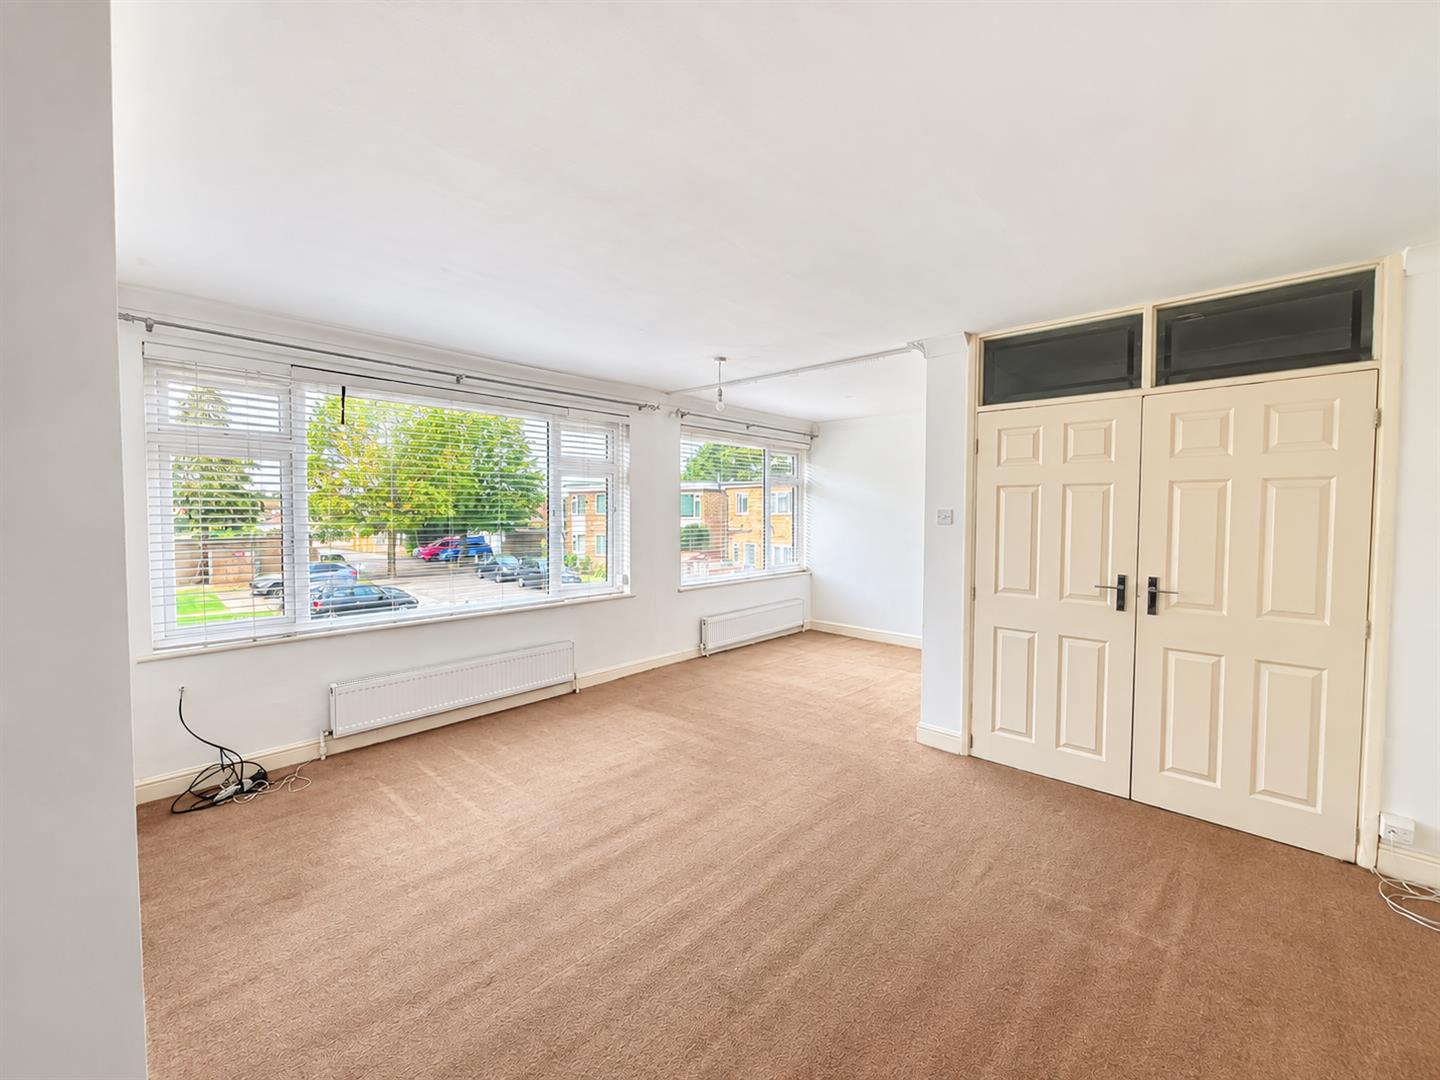
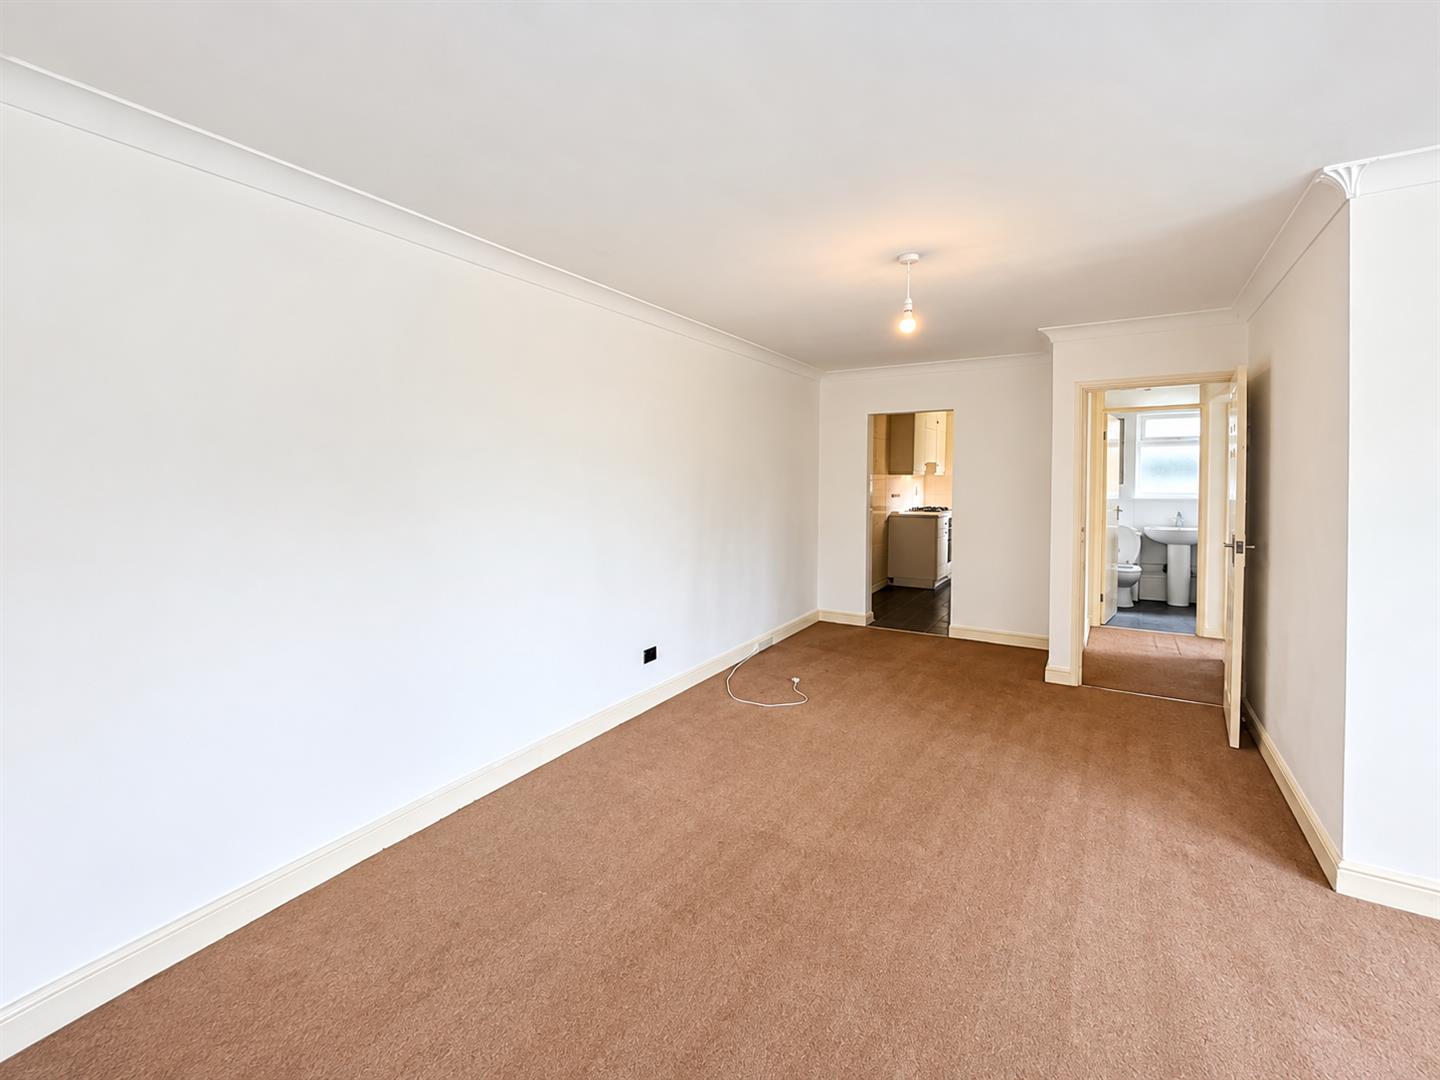
Lounge 5.80m x 5.69m (19’0″ x 18’8″) An extensive L-shaped lounge, filled with an abundance of natural light from the UPVC windows extending along the length of the right-hand side of the room. The space is finished with light cream walls and complemented by a warm brown carpet.
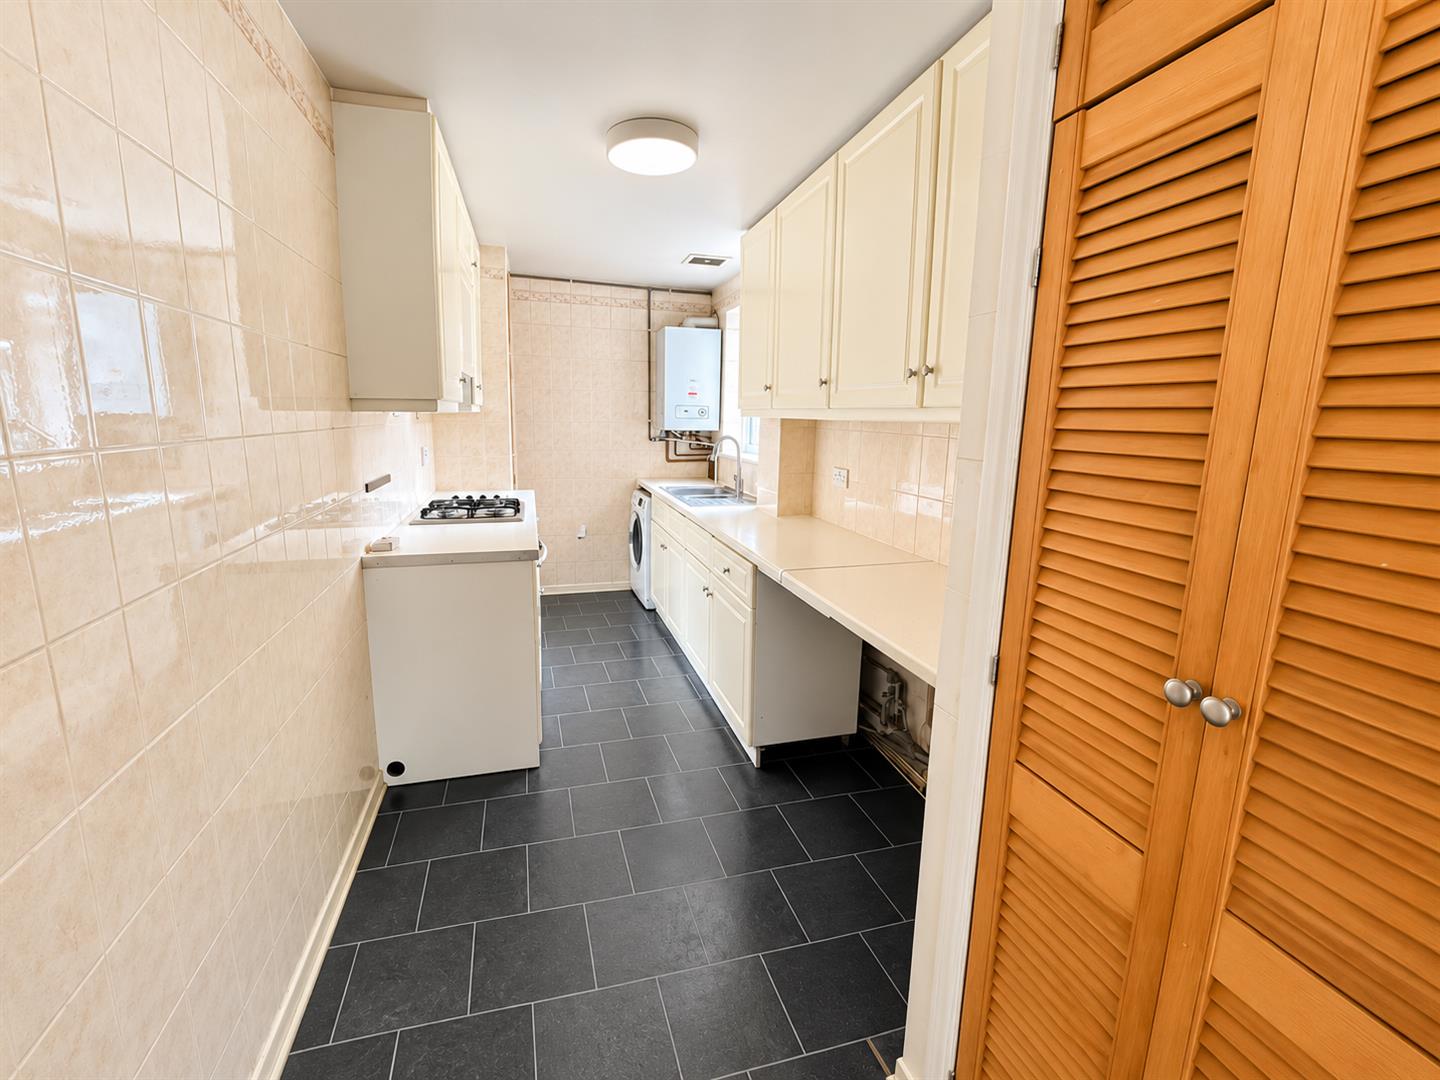
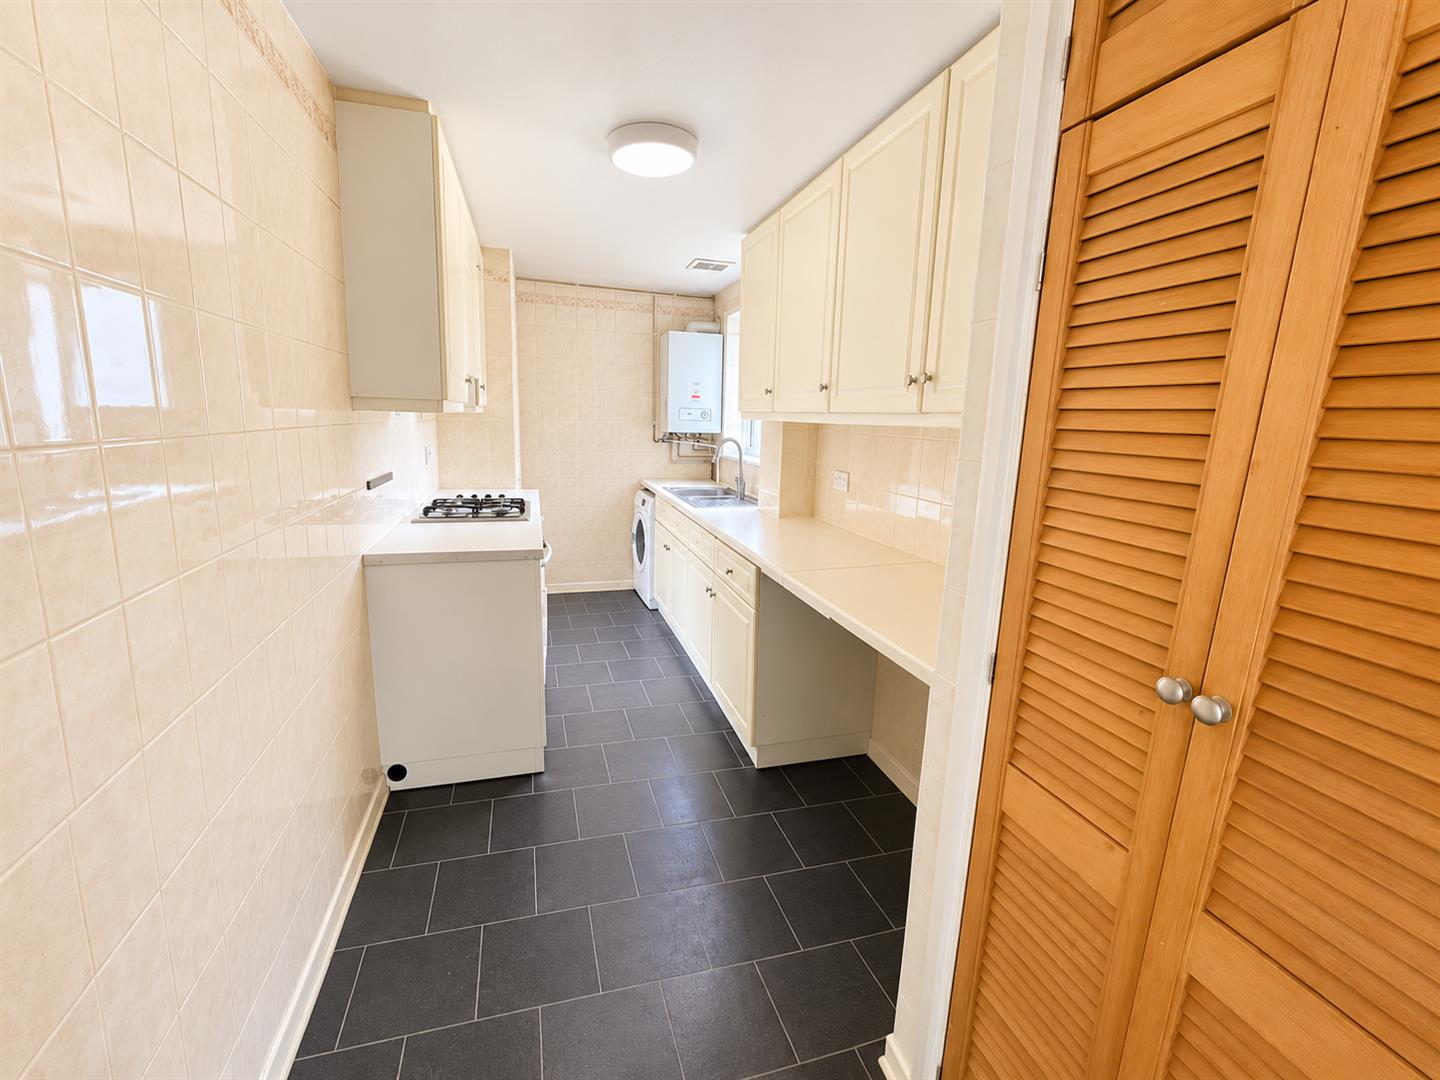
Kitchen 4.81 x 2.00 (15’9″ x 6’6″) A well equipped galley style kitchen with a practical layout, featuring units and work surfaces arranged along both sides to make excellent use of the available space. Neutral coloured tiles on both walls and floor. Adding a modern feel. There is ample room for a range of appliances, together with two large storage cupboards. The kitchen benefits from a Glow-worm boiler, gas hob and electric oven, while a UPVC window allows plenty of natural light to flood the space.
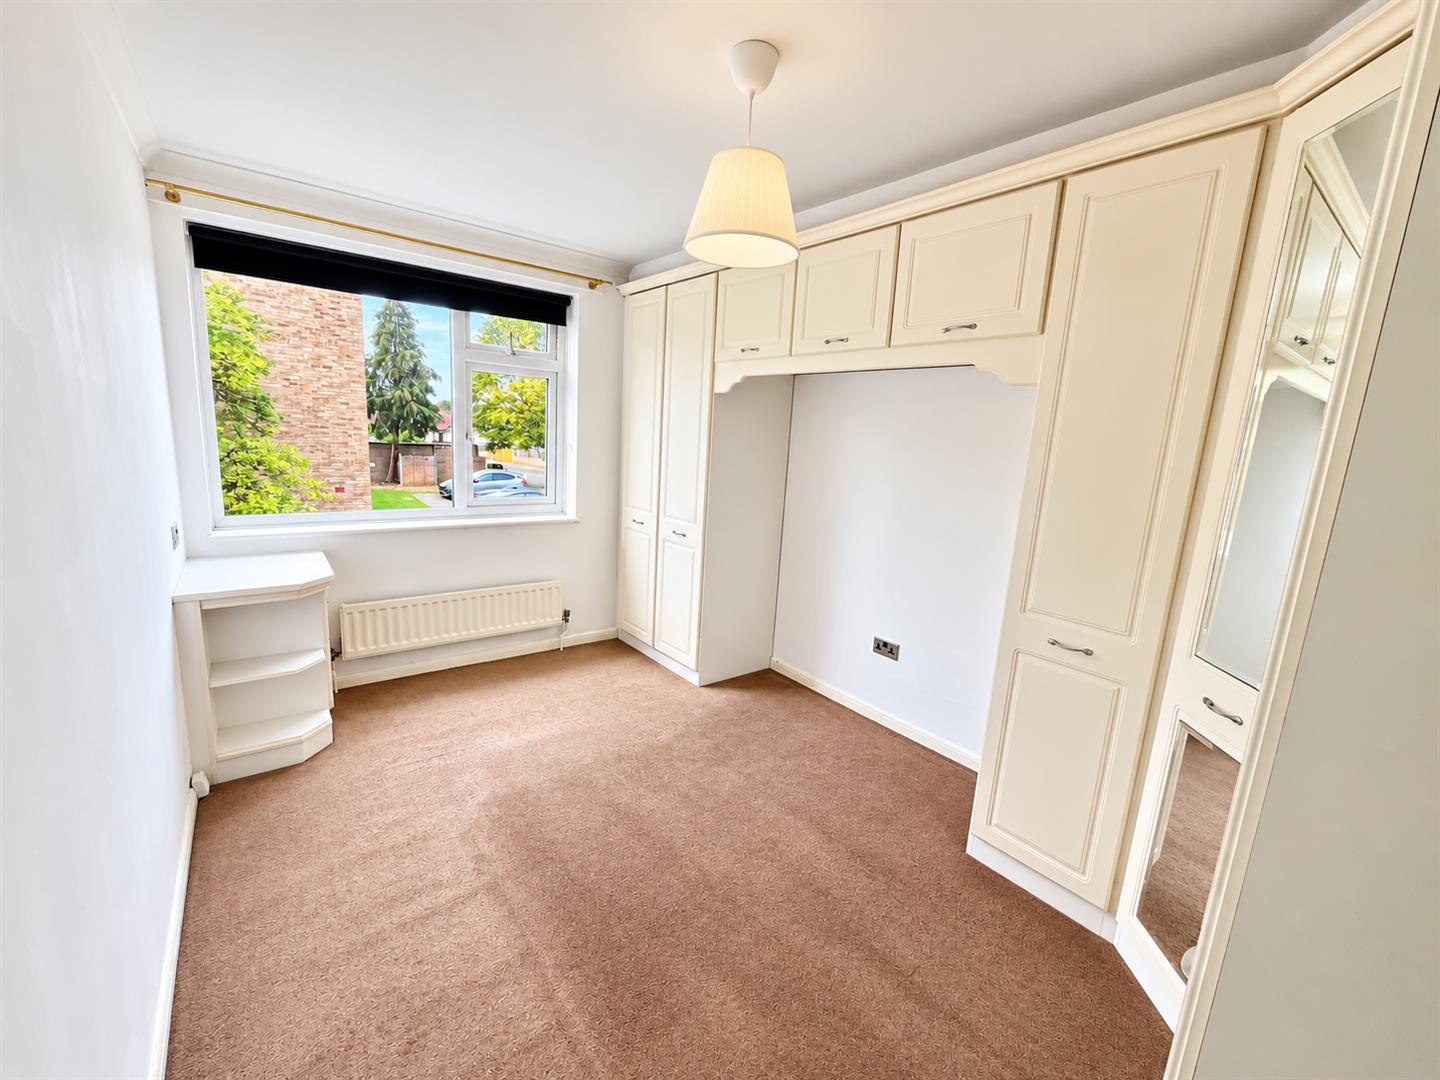
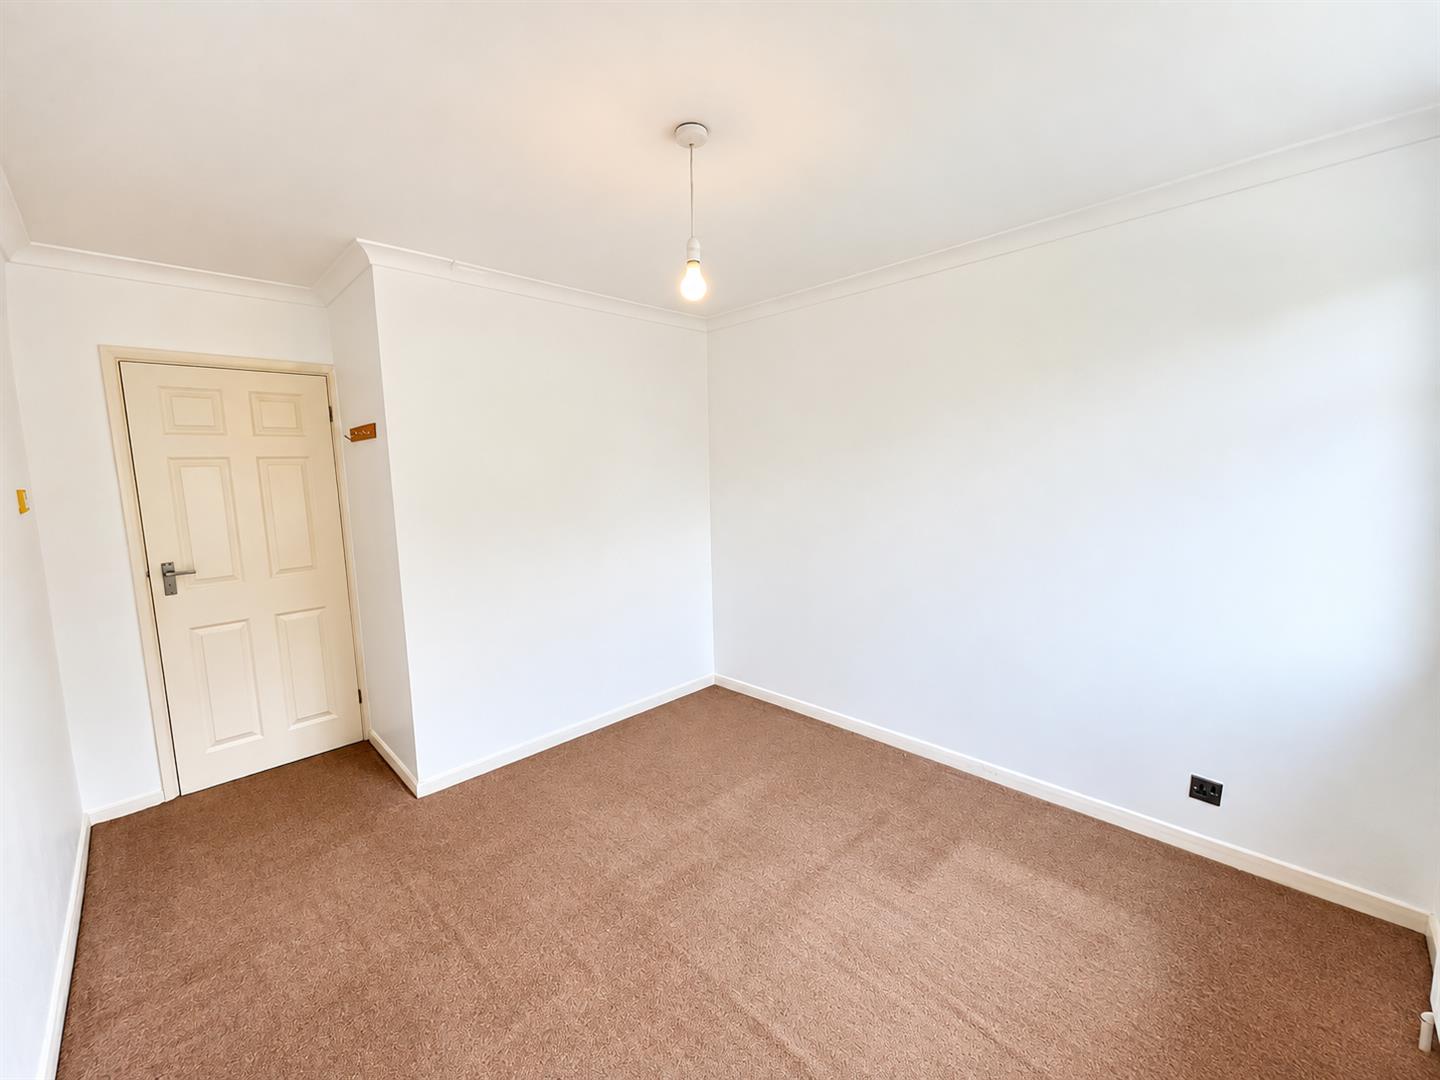
Bedroom 1 3.98m x 2.78m (13’0″ x 9’1″) The bedroom features white plastered walls and a brown carpet, complemented by fitted cream wardrobes providing ample storage. A radiator and large window allowing plenty of natural light complete the room.
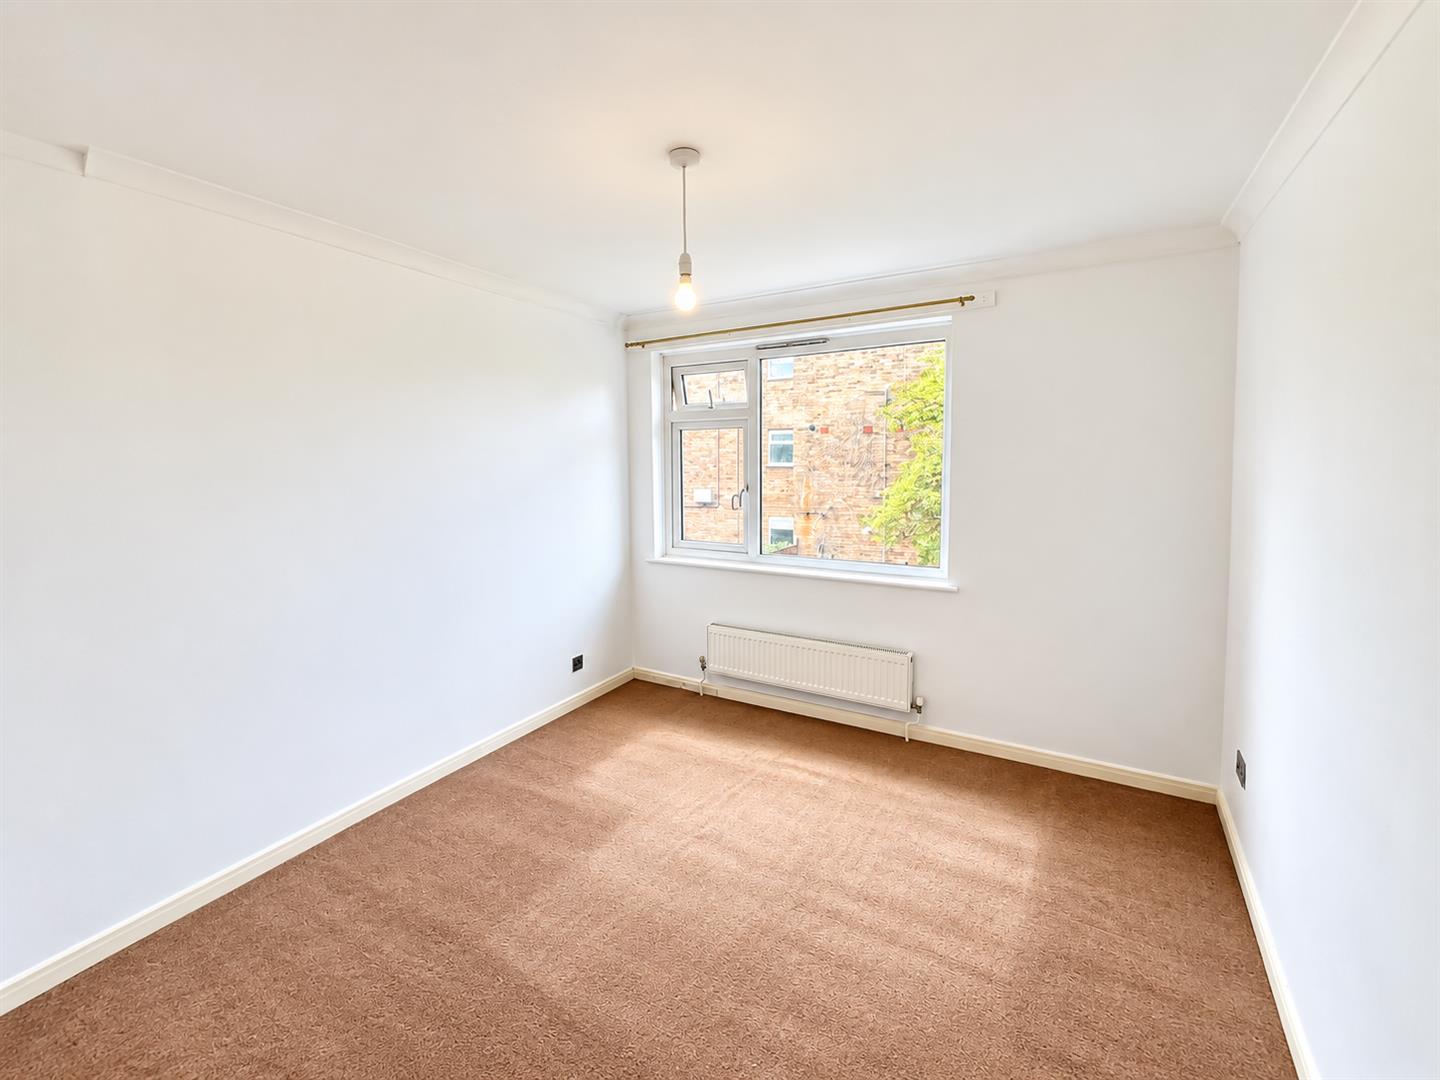
Bedroom 2 3.18m x 3.02 (10’5″ x 9’10”) White plaster walls, radiator, UPVC window and brown carpet
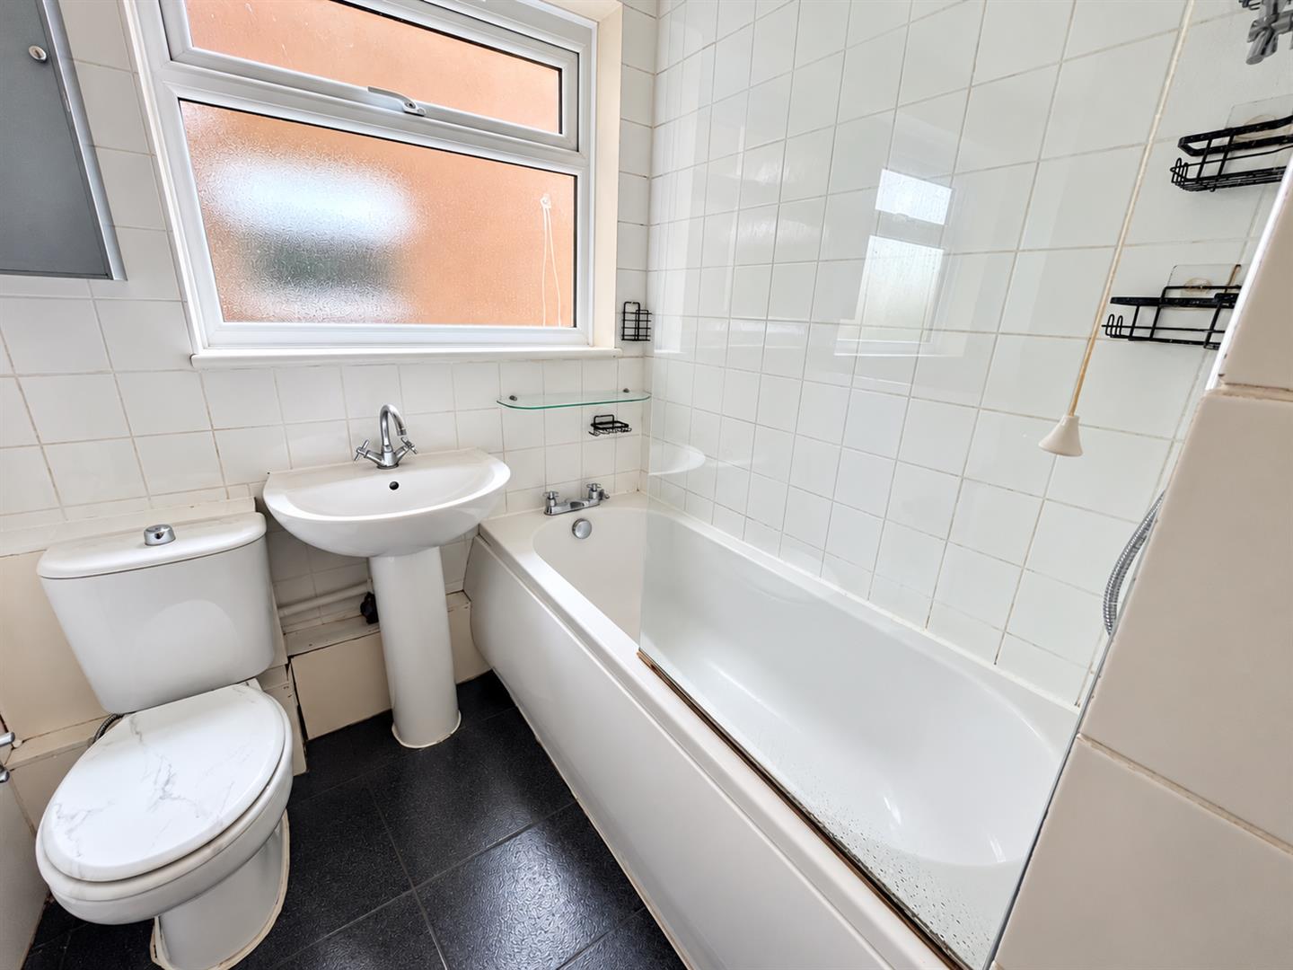
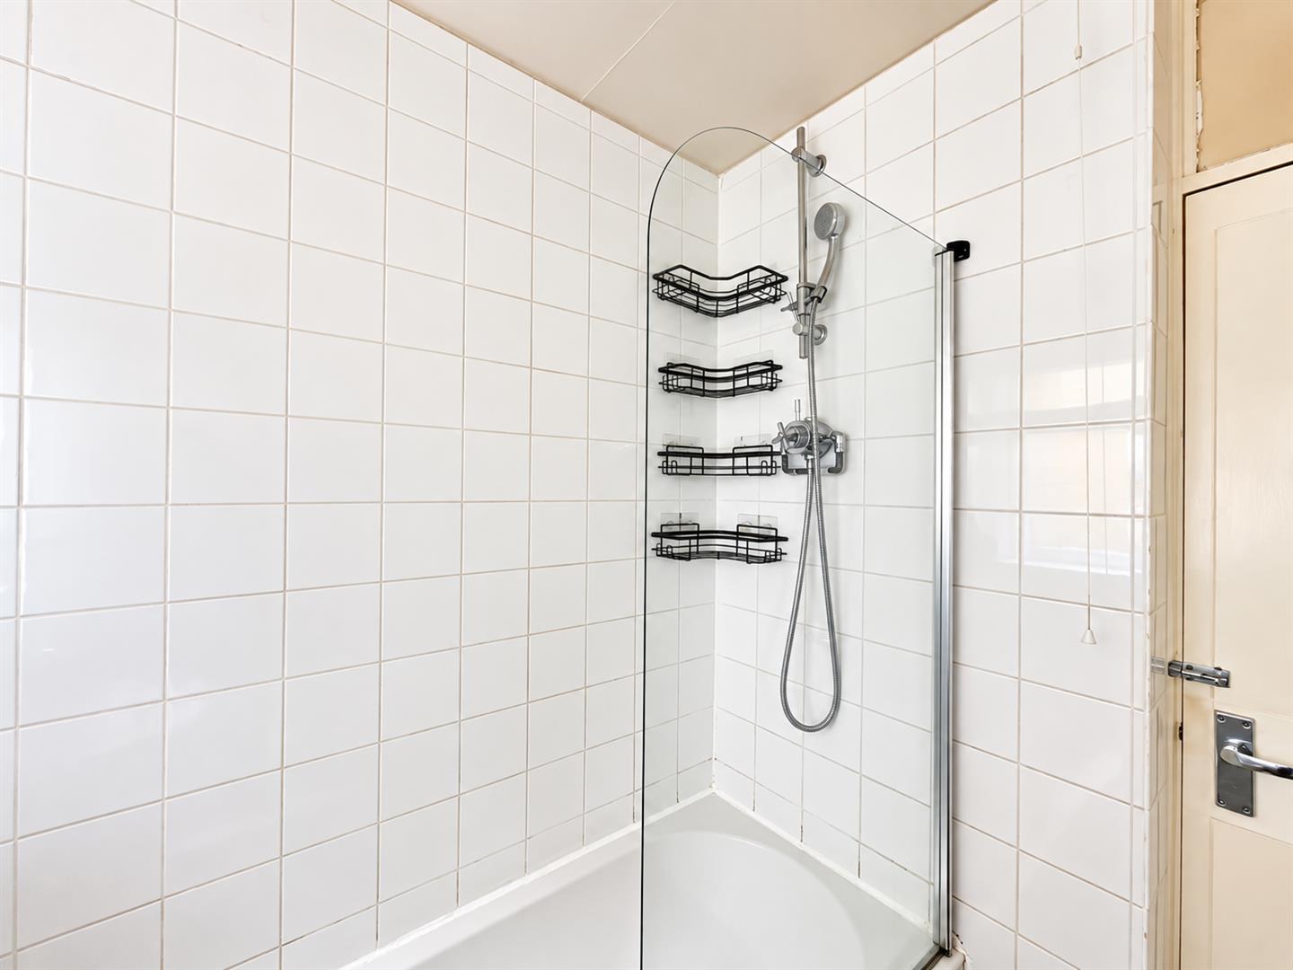
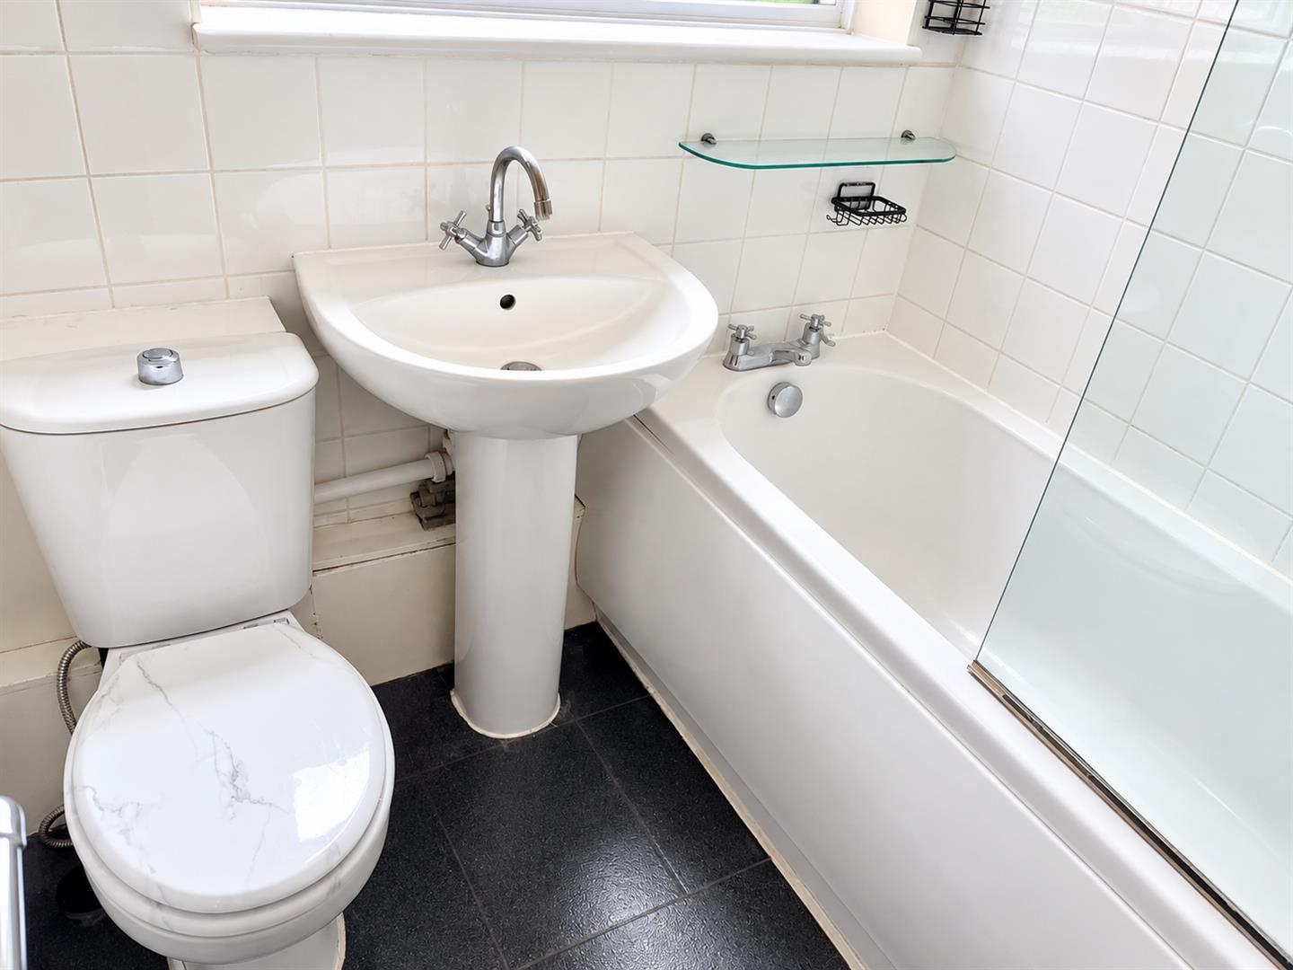
Bathroom 1.79 x 1.60 (5’10” x 5’2″) White bathroom suite with frosted shower screen, Radiator with attached towel rail