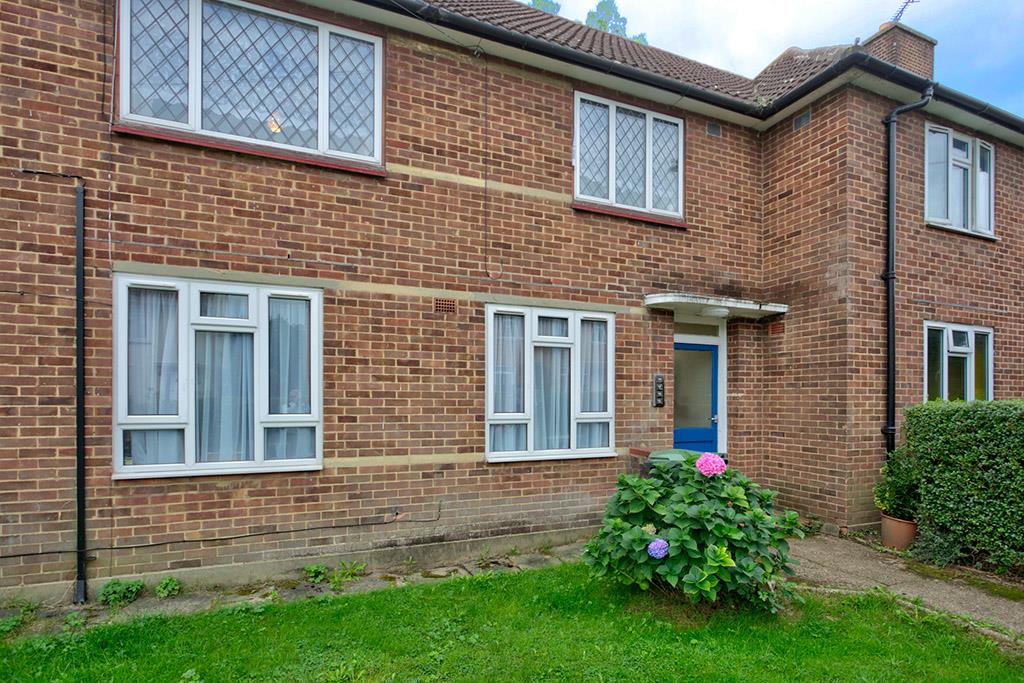
Communal Hallway
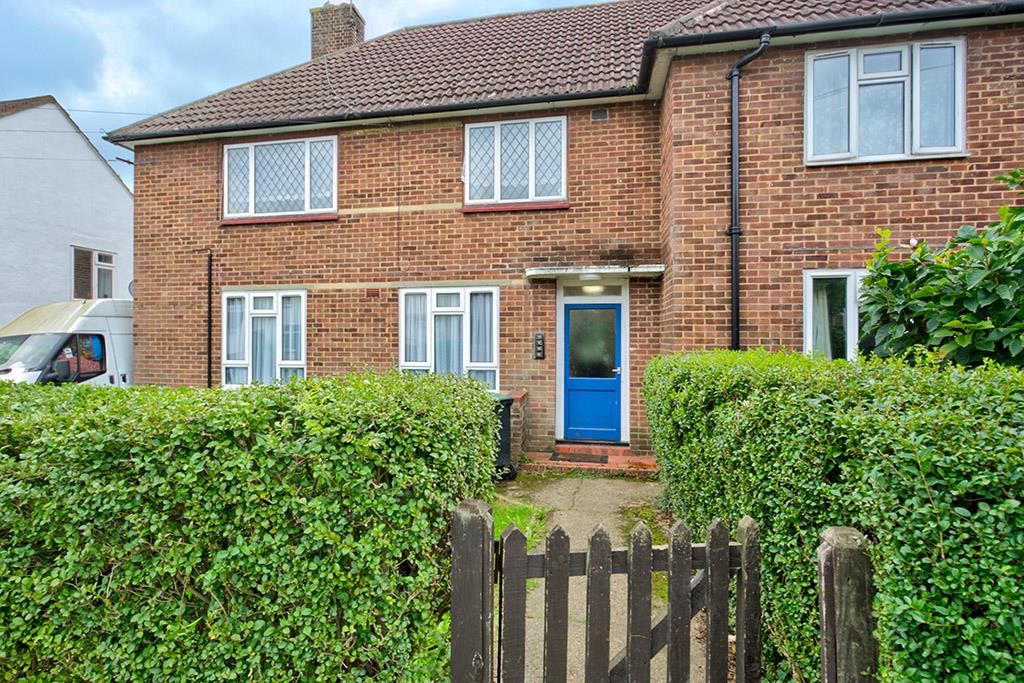
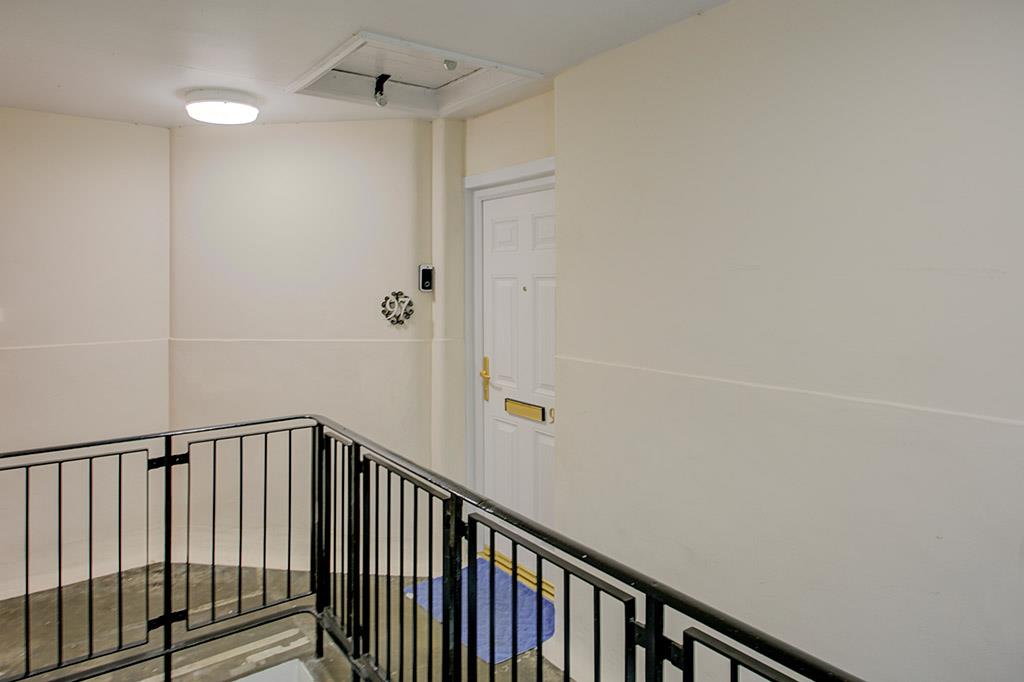
Street door leads to communal hallway with access to private rear garden. Stair leads up to bright and well lit first floor landing. Street door to flat.
Hallway
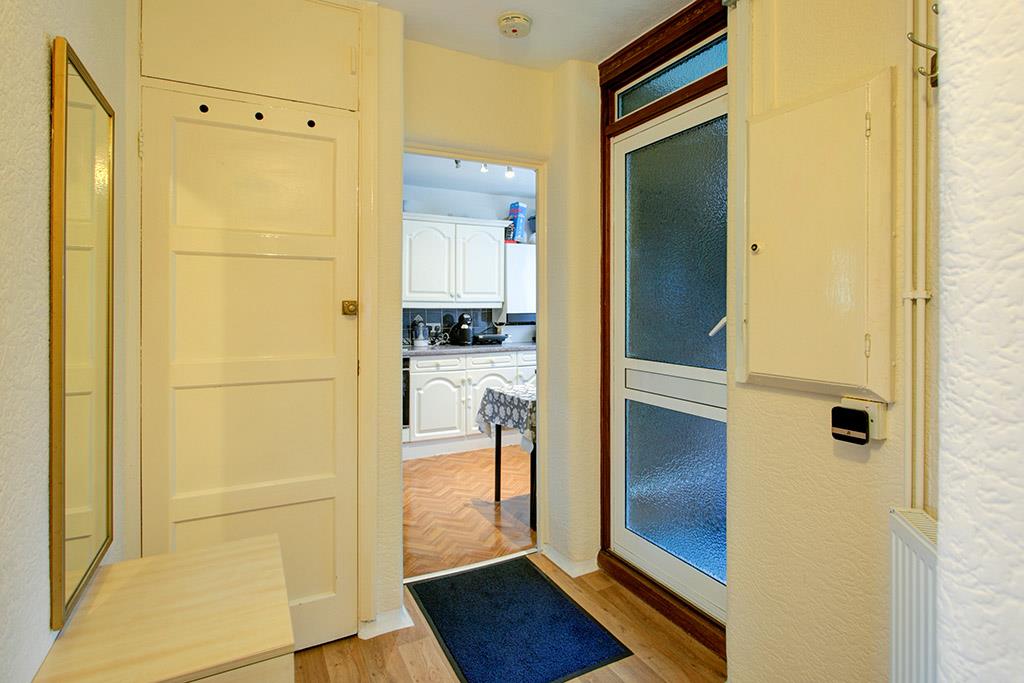
Exterior entrance door leads to spacious hallway with all rooms leading off. Wood effect lino flooring, storage cupboard, radiator
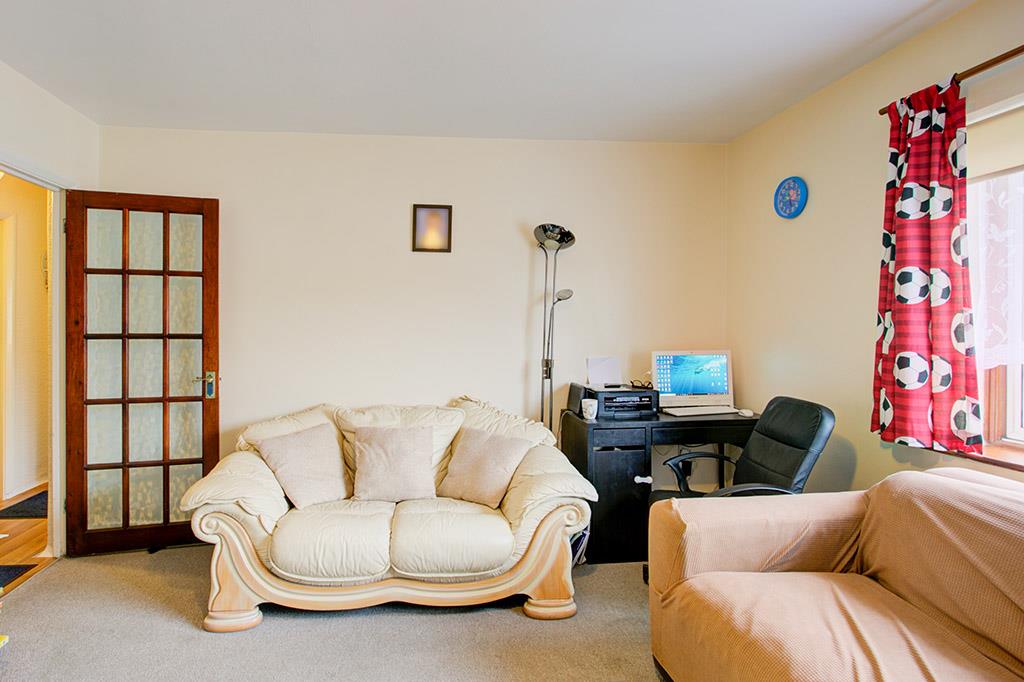
Lounge 5.49m x 4.88m (18′ x 16′)
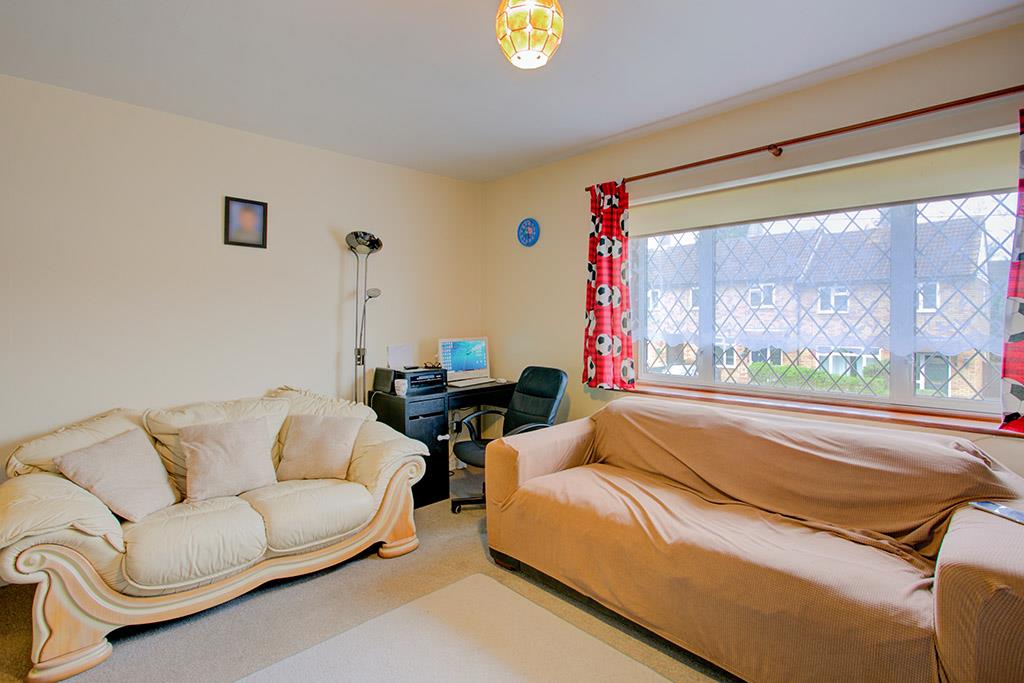
Glazed door to lounge, window to front aspect with radiator under, feature fire place and carpet.
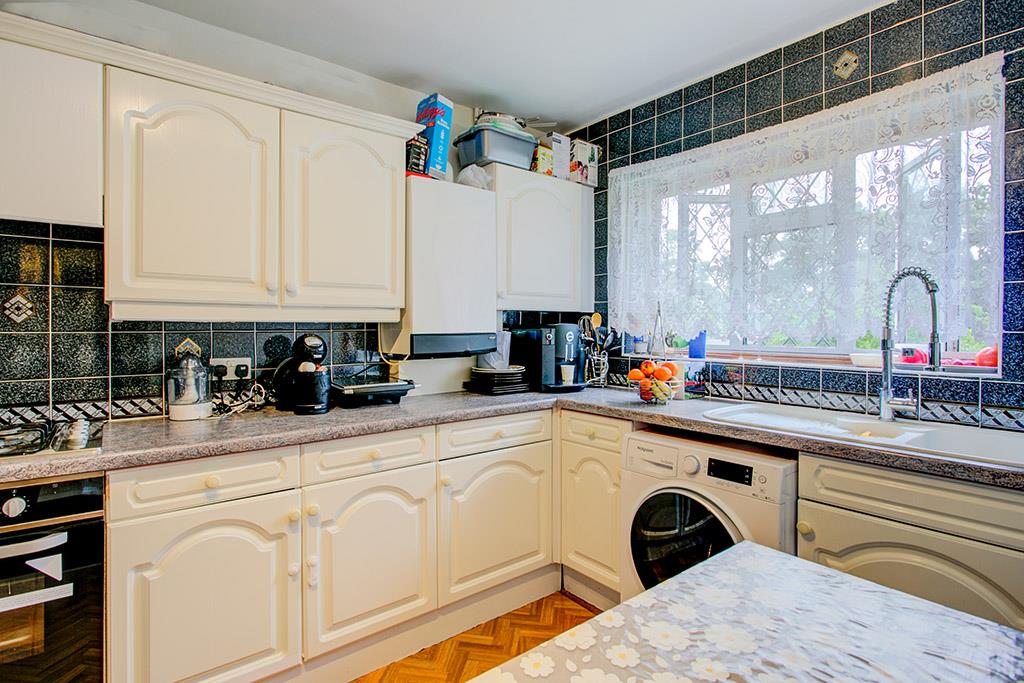
Kitchen 3.05m x 2.44m (10′ x 8′)
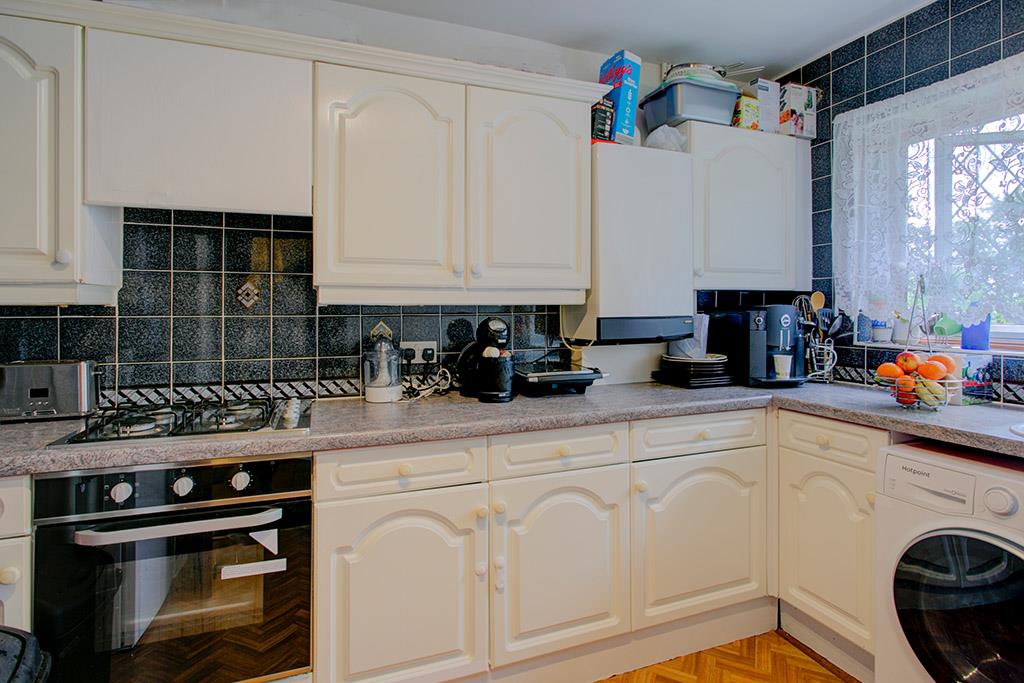
Glazed eentrance door with cupboards, drawers and worktop, double sink and drainer, integrated oven, hob and extractor. Window to rear aspect, radiator, wood effect lino
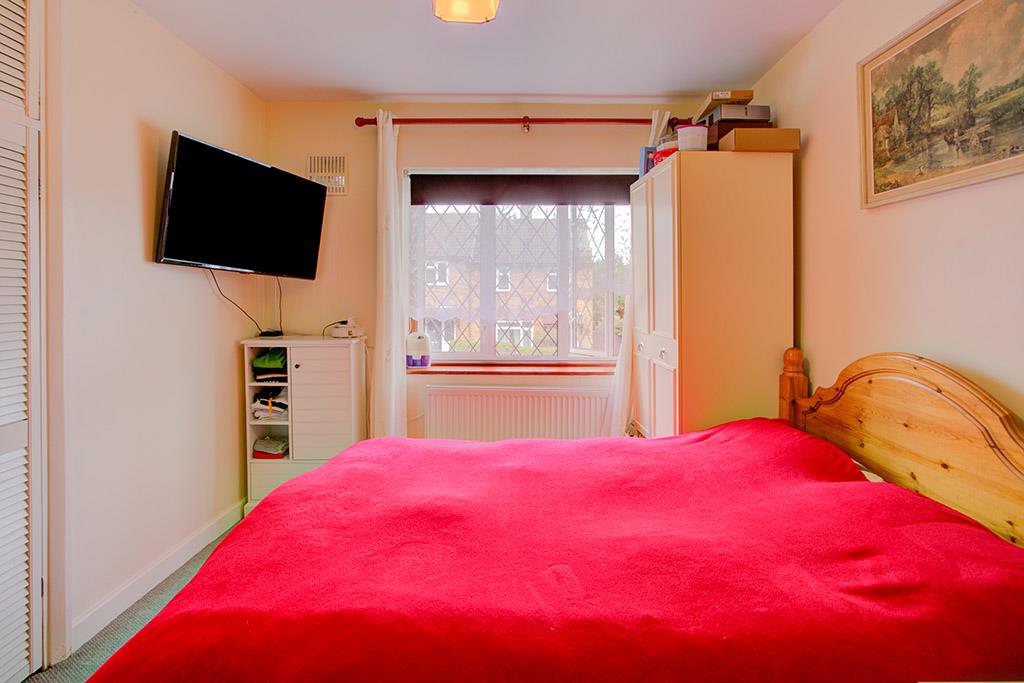
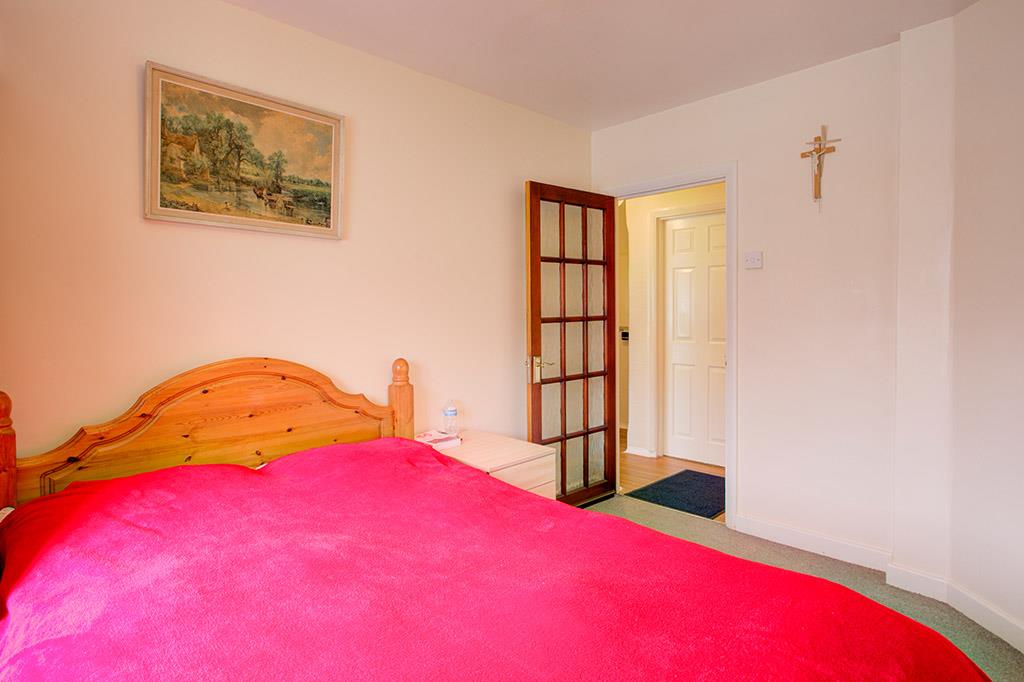
Bedroom 1 4.88m x 4.57m (16′ x 15′)
Glazed entrance door with window to front aspect and radiator under, fitted wardrobe, carpet
Bathroom
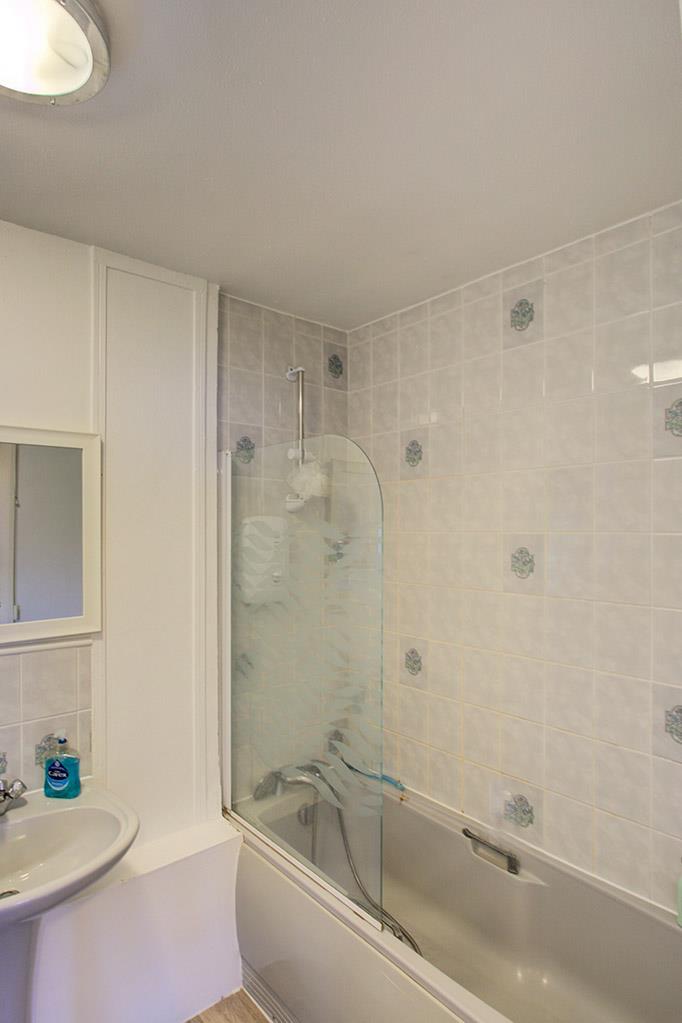
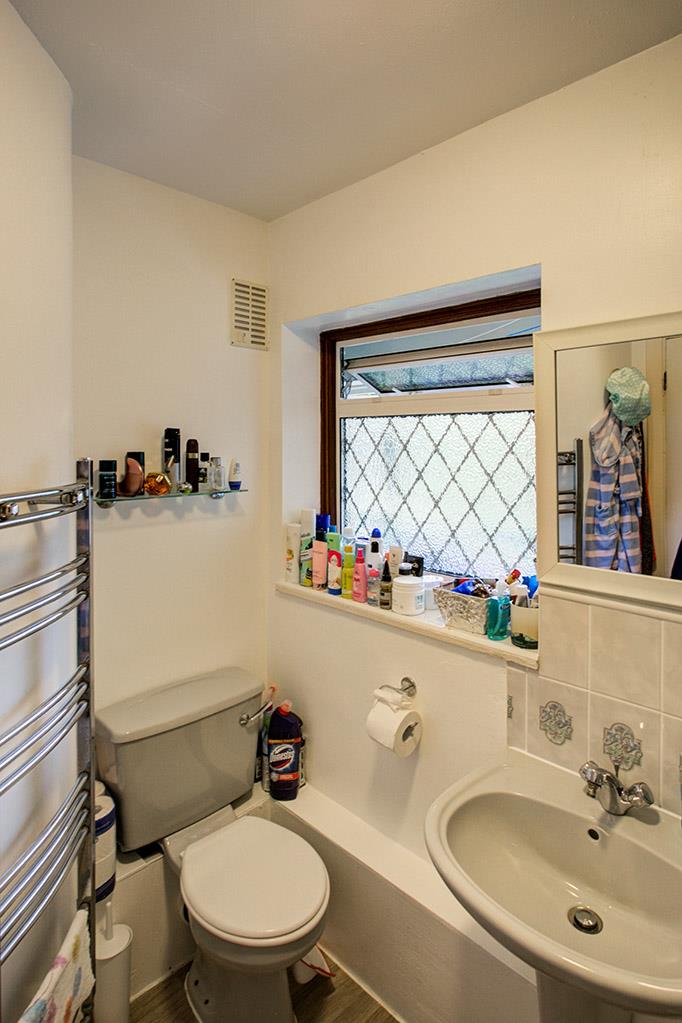
Door to bathroom. WC, bath with shower over, wash hand basin, part tiled, opaque window to rear aspect, upright radiator, wood effect lino
Utility Room (Former Balcony) 3.05mx 2.13m (10’x 7′)
Glazed external entrance door, window to rear aspect, storage cupboard
Garden
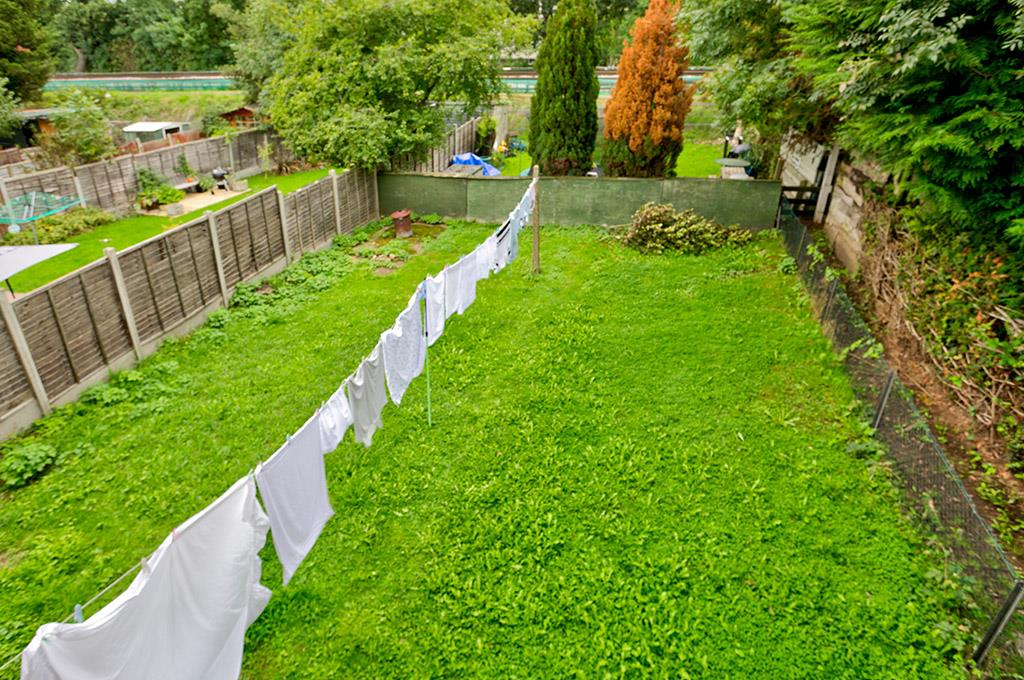
Accessed via the ground floor main entrance and entirely for the owners use. Laid to lawn, fencing.
FLOOR PLAN TBA